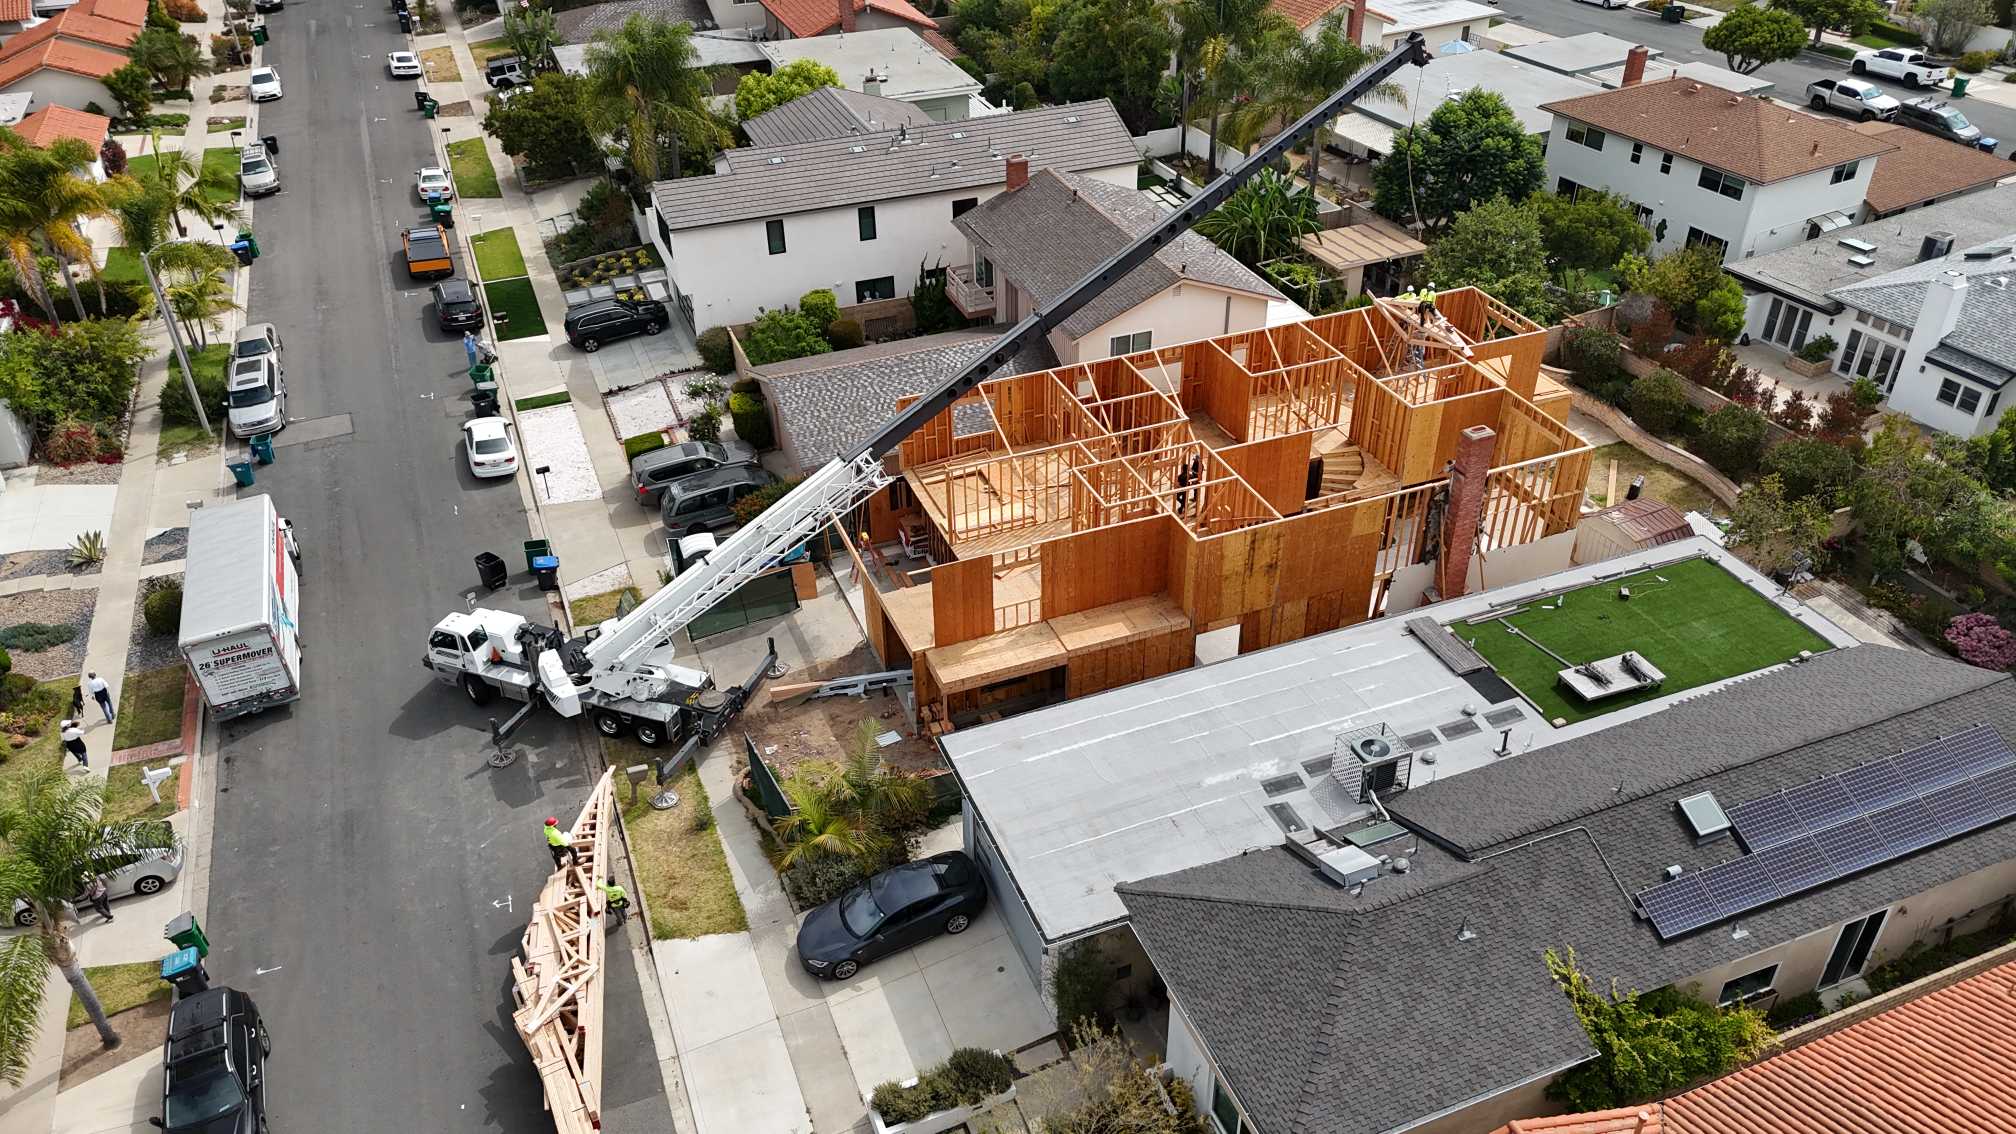
Building a custom home on a hillside lot can create opportunities for elevated views, distinctive floor plans, and strong connections between the home and its surroundings. It can also introduce construction challenges that are less common on flat properties.
Slope, soil conditions, drainage, access, grading, foundation design, retaining walls, and site stability all need to be considered before the home is designed in detail. In Orange County, hillside development may require additional geotechnical and engineering work because site conditions can vary significantly from one property to another. County guidance specifically distinguishes hillside single-family development from flatland projects when establishing requirements for soil and geology reports.
A successful hillside custom home starts with understanding the land first and designing the house around it.
The first step is understanding exactly what you are building on. A hillside property can have significant changes in elevation across the lot, and those changes influence where the home, driveway, outdoor areas, and other site improvements can be placed.
A site evaluation can examine topography, existing grades, drainage, soil conditions, geological characteristics, access, neighboring structures, and other factors that could affect construction. These findings help determine how much grading may be required and which portions of the property are most suitable for development.
Geotechnical and engineering geology investigations can be particularly important on hillside sites. Orange County's technical guidelines include separate reporting requirements for single-family dwellings on hillside areas, reflecting the additional site conditions that may need to be evaluated.
This information should be available early in the design process. Knowing the limitations and opportunities of the site allows the architect and structural team to develop a home that works with the property instead of forcing an unsuitable design onto it.
The shape of the lot should influence the home's layout. Rather than treating the slope as something that needs to be completely flattened, the design can use changes in elevation to create different levels and relationships between interior and exterior spaces.
A hillside home may use split levels, stepped floor plans, walk-out lower levels, elevated living areas, or terraces that follow the property's natural contours. This can reduce unnecessary earthwork while creating distinctive spaces within the home.
The orientation of the house also matters. Living areas can be positioned toward desirable views, while bedrooms, service spaces, garages, and other areas can occupy portions of the property where views are less important.
A custom design provides more flexibility than adapting a standard floor plan. The home can be developed around the lot's elevation changes, orientation, access, and surrounding properties from the beginning.
Grading is one of the major considerations when building on a hillside. Excavation, cuts, fills, retaining structures, and finished grades all need to work together to create a stable building site.
Drainage is equally important. Water needs to be directed away from the home and managed appropriately across the property. Poorly planned drainage can contribute to erosion, moisture problems, or instability.
Orange County's grading guidance emphasizes the role of soil and engineering professionals in evaluating hillside conditions. Where slope support or buttressing is determined necessary, engineering calculations and inspections may be required to establish slope stability and protect adjacent structures.
The amount of grading should therefore be considered alongside the architectural design. A floor plan that looks attractive on paper may require substantial earthwork if it does not respond well to the site's existing elevation.
Hillside construction often requires more extensive foundation planning than construction on a relatively flat lot. The foundation needs to transfer the home's loads safely into the ground while accounting for the site's slope and soil characteristics.
Depending on the property, the project may involve stepped foundations, deepened footings, retaining walls, grade beams, or other structural solutions. The appropriate approach depends on the findings of the geotechnical and structural evaluations.
Retaining walls can also become an important part of the site design. They may be needed to create usable areas, support grade changes, protect the home, or manage the transition between different elevations.
In Irvine, for example, the city specifically notes that hillside construction can require additional engineering for footings, foundations, and retaining walls to help ensure stability. It also requires hillside developments to be investigated from a geotechnical and geological perspective for potential hazards.
These elements should be coordinated with the architecture rather than treated as separate site work after the home has already been designed.
Getting materials, equipment, workers, and construction vehicles onto a hillside property can be more complicated than accessing a flat lot. The location of the driveway, street connection, site entrance, and available staging areas can affect the construction sequence.
A steep or narrow access route may limit the equipment that can be used or require careful planning for material deliveries. The project may also have limited areas for storing materials and managing excavation.
Irvine's hillside regulations provide specific requirements related to roads and driveways, including maximum grades in hillside areas. The city states that hillside roads can locally reach 12 percent grades, while driveways generally should not exceed 15 percent.
These practical considerations should be evaluated during pre-construction planning. Understanding how the site will actually be built can prevent design decisions that create unnecessary logistical problems later.
One of the major advantages of a hillside property can be its elevation. Higher portions of a site may offer views across surrounding neighborhoods, open space, mountains, or other landscape features.
The floor plan should take advantage of those views without sacrificing privacy. Large windows and outdoor spaces can be oriented toward desirable sightlines, while bedrooms and service areas can provide separation from neighboring properties.
Outdoor terraces can also become important parts of the design. Different levels of the property can be used for dining, entertaining, landscaping, or quiet outdoor spaces.
At the same time, hillside homes can be highly visible from surrounding properties. Window placement, landscaping, building orientation, and screening should therefore be considered alongside the views the home is intended to capture.
Hillside properties can involve additional planning and permitting requirements beyond a typical flat-site custom home. The exact requirements depend on the property's jurisdiction, zoning, slope, grading scope, geological conditions, and proposed development.
In Irvine, building plan submissions can include grading, architectural, structural, electrical, plumbing, and mechanical plans. The city also notes that hillside areas are subject to additional regulations addressing hazards such as slope instability, rockfall, debris flow, and erosion.
Zoning requirements can also affect the design. Setbacks, building height, lot coverage, and other development standards need to be evaluated against the specific property. Irvine's zoning regulations establish these types of development standards for individual sites.
If grading, foundation work, utilities, or other excavation is involved, the appropriate permits also need to be addressed before construction begins. Irvine specifically requires permits for certain digging, filling, foundation, drainage, and utility work unless that work is already covered by another applicable permit.
A hillside lot can be an excellent setting for a custom home, but the property needs to drive the design from the beginning. Topography, soil, drainage, foundations, grading, access, views, and local requirements all influence what can be built and how efficiently it can be constructed.
The most effective approach is to evaluate these factors before the architectural plans are fully developed. Early coordination between the homeowner, architect, structural engineer, geotechnical professionals, and builder can help establish a realistic design and construction plan.
Builderwell Design & Build provides custom home design and construction services throughout Orange County. Our design-build approach brings site planning, architectural design, engineering coordination, permitting, and construction together so the home can be developed around the property's actual conditions.


