As families grow and household needs change, more Orange County homeowners are looking for ways to keep multiple generations under one roof without sacrificing privacy or comfort. A multigenerational home can provide space for parents, children, grandparents, and adult family members while allowing everyone to maintain a sense of independence.
For some families, the solution is a thoughtfully planned home remodeling project. Others may need a room addition, a redesigned floor plan, or an ADU that provides a completely separate living space.
The right design depends on the property, family structure, and how the home needs to function today and in the future.
A multigenerational home is designed to accommodate two or more generations of the same family.
That could mean parents living with adult children, grandparents moving closer to their grandchildren, or several generations sharing a home while maintaining separate areas for privacy.
The concept does not necessarily mean everyone has to use the same living spaces all day. Good multigenerational design creates a balance between shared areas where families can spend time together and private spaces where individuals can retreat when needed.
Housing costs, changing family structures, and the desire to keep relatives close are among the reasons homeowners are reconsidering how their properties are designed.
For families already established in communities such as Irvine, Newport Beach, Mission Viejo, San Clemente, and Huntington Beach, moving to a different neighborhood may not be the preferred solution.
A well-planned renovation can allow the family to remain in the home and community they already enjoy while creating space for changing needs.
Multigenerational living can also provide practical benefits, including easier childcare arrangements, closer family relationships, and greater support for aging relatives.
Privacy should be one of the first considerations when designing a multigenerational home.
Simply adding more bedrooms does not necessarily create a comfortable arrangement for several generations. Family members may need their own bathrooms, storage, sitting areas, or entrances depending on the household structure.
A thoughtful layout can create distinct zones within the same home.
For example, one side of the house could include children's bedrooms, while another area provides a private primary suite or guest suite for grandparents.
The objective is to allow everyone to share the home without feeling as though every space is communal.
A bedroom and full bathroom on the main level can make a major difference for older family members.
Avoiding stairs can improve convenience and accessibility while also making the home more flexible for the future.
A first-floor suite can include:
Even if the room is not immediately needed for an aging parent, it can later serve as a guest suite or private bedroom for another family member.
The kitchen becomes even more important when several generations live together.
Different family members may prepare meals at different times, so the layout should provide enough workspace and storage for multiple people to use the kitchen comfortably.
Features that can help include:
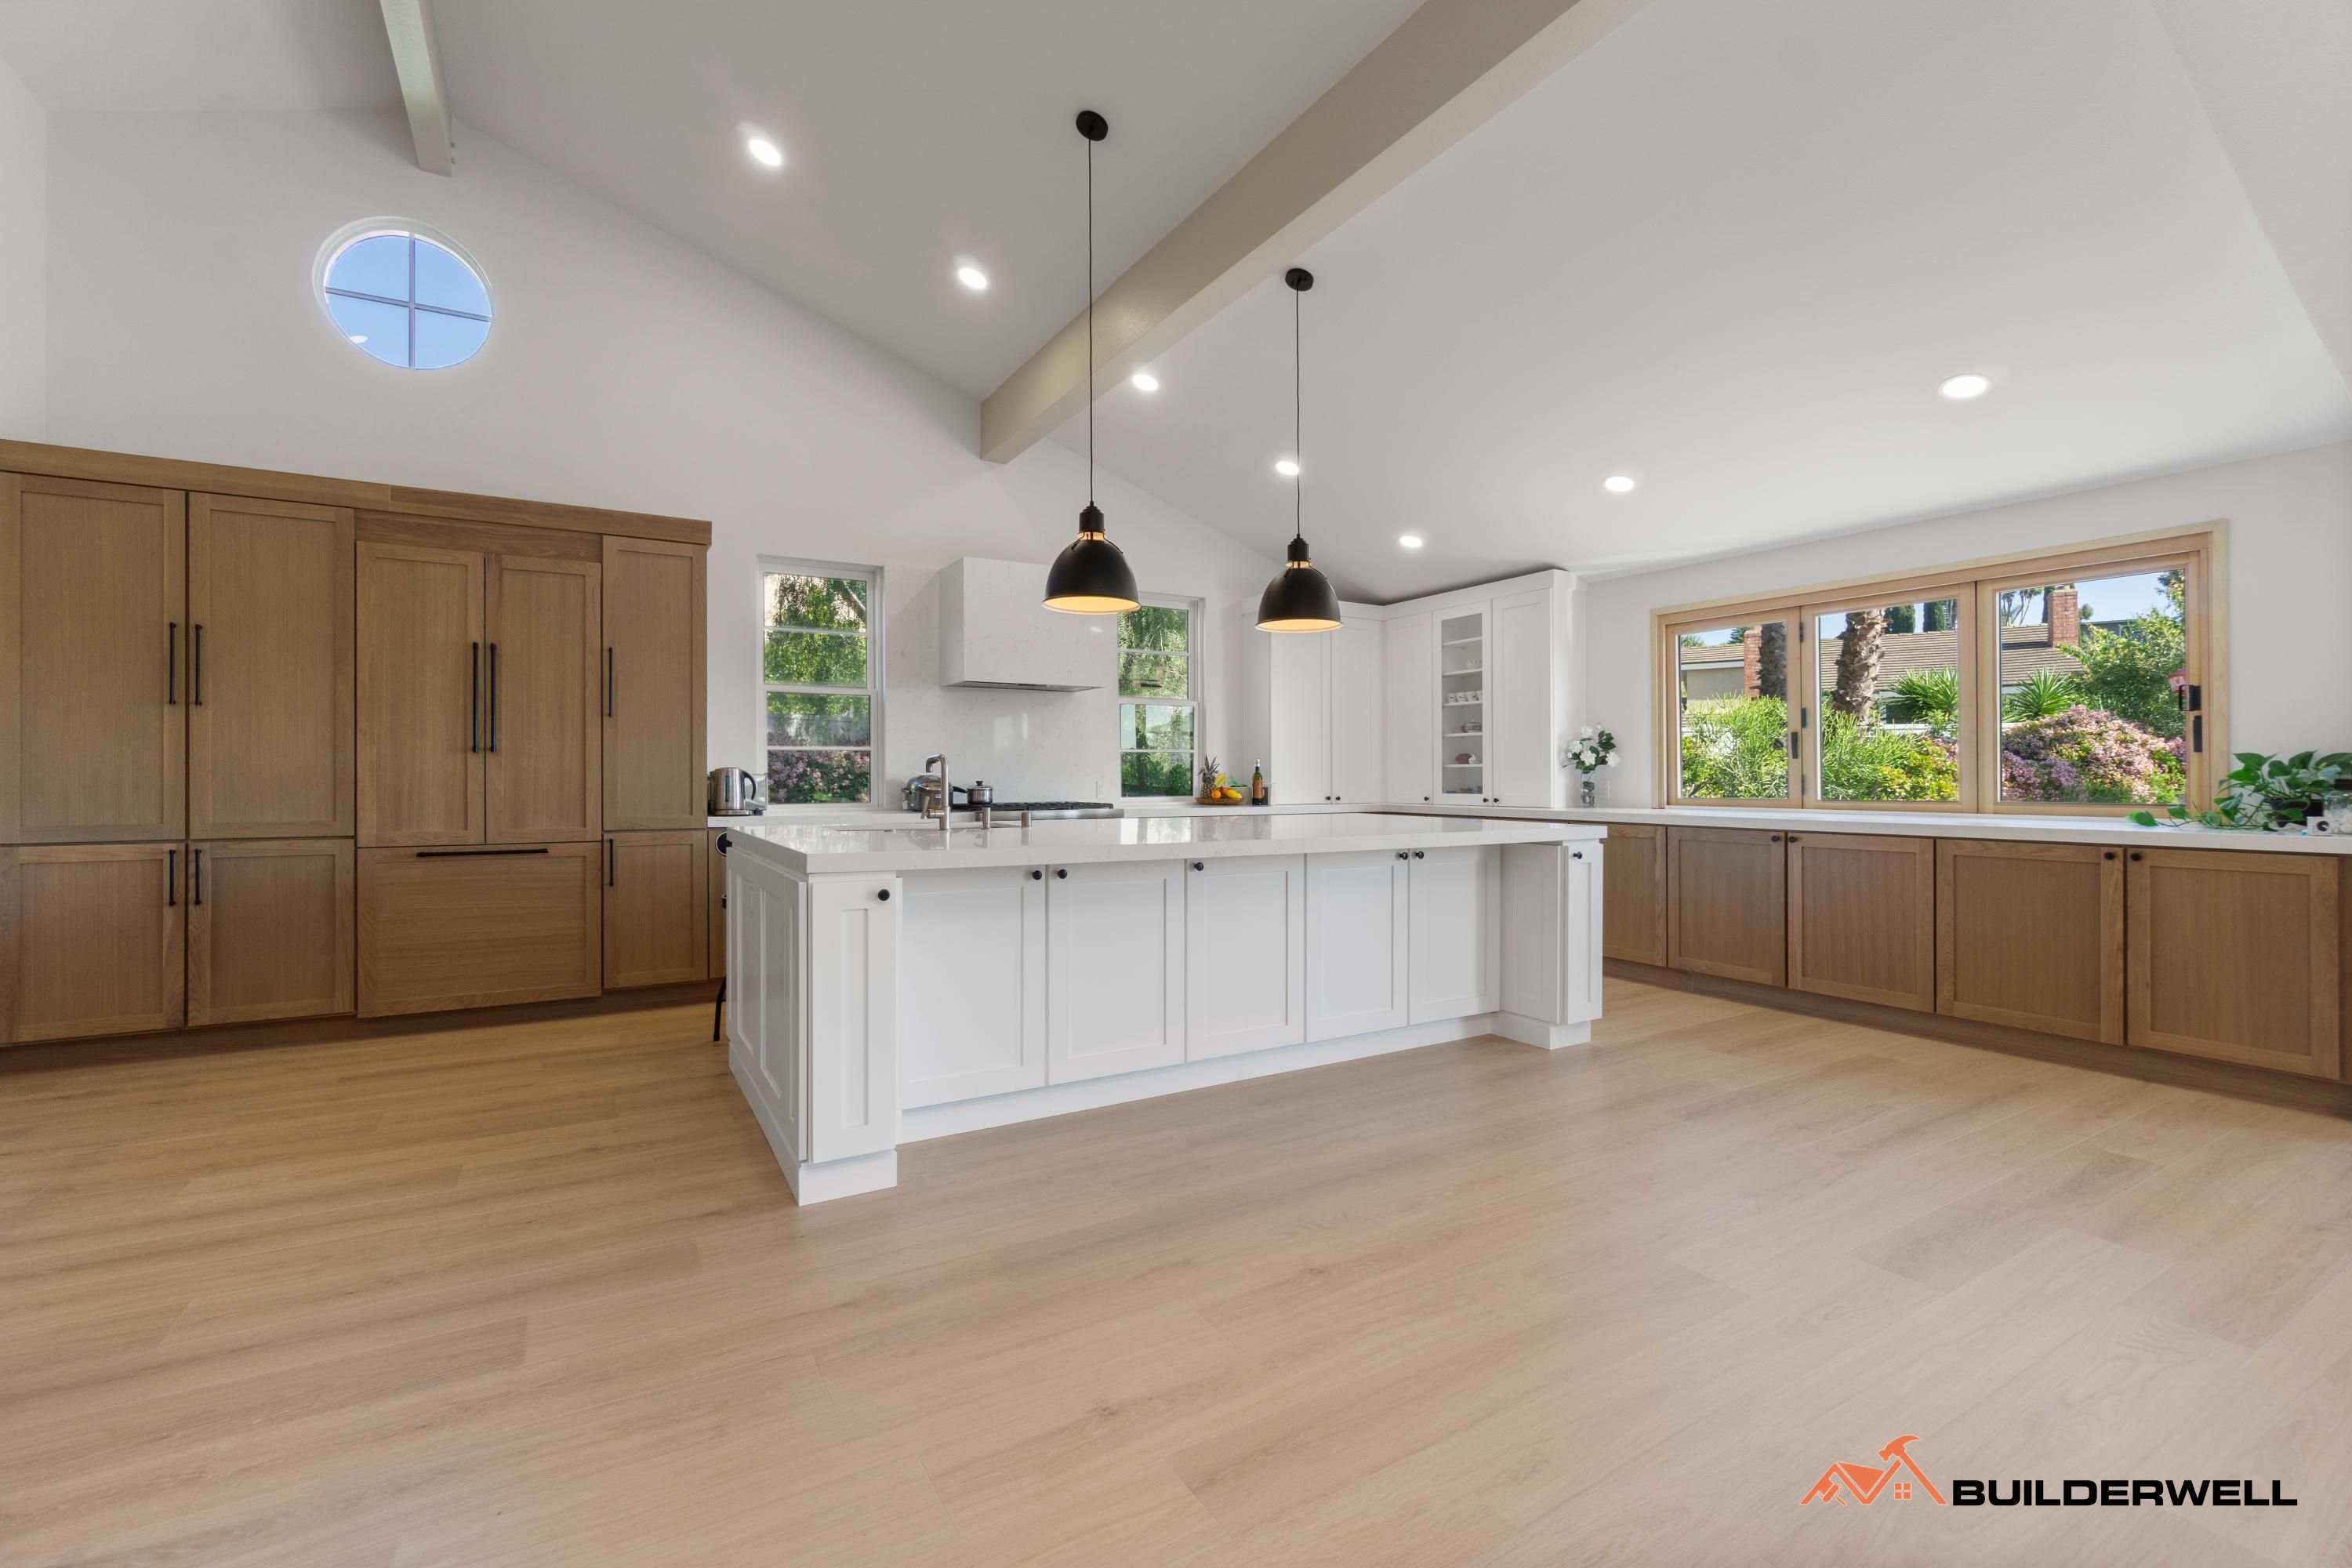
A well-designed kitchen can remain the social center of the home while giving everyone enough room to move and work.
Multigenerational homes need spaces where everyone can spend time together.
A larger family room, open kitchen and dining area, or comfortable outdoor living space can provide opportunities for shared activities without forcing the entire house to operate as one open room.
Flexibility is particularly valuable.
A space that functions as a family room today might later become a study area, children's activity space, or entertainment room as the household changes.
For some Orange County properties, an ADU can be an excellent solution for multigenerational living.
An ADU can provide a separate living environment with its own:
This arrangement allows family members to remain close while maintaining greater independence.
An ADU can be particularly useful for aging parents or adult children who want their own living space without moving away from the family.
Orange County homeowners are increasingly exploring ADUs for multigenerational living, and local programs have also been developed to make the process easier for qualifying properties.
Accessibility should not be treated as an afterthought in a multigenerational home.
A home may need to accommodate young children, healthy adults, aging parents, and eventually family members with changing mobility needs.
Features such as:
can make the home more comfortable for people of different ages and abilities.
These features can often be incorporated without making the home look institutional or sacrificing its design.
Storage becomes increasingly important as more people share one property.
Every family member brings clothing, personal belongings, sports equipment, school supplies, luggage, and other items into the home.
Instead of relying entirely on freestanding furniture, remodeling provides an opportunity to incorporate storage into the architecture.
Useful additions can include:
Good storage keeps shared areas organized and makes it easier for each generation to maintain its own belongings.
Outdoor areas can provide another layer of separation and flexibility.
A large backyard could include a shared dining and entertaining area while also providing quieter seating areas for individual family members.
Depending on the property, homeowners may consider:
This allows different generations to enjoy the outdoors in their own way while still being part of the same household.
A multigenerational home needs to accommodate different schedules.
Parents may leave early for work, children may have school routines, grandparents may prefer quieter mornings, and adult children may work from home.
The design should account for these differences.
Bedrooms should be positioned away from high-traffic areas where possible. Home offices can benefit from quieter locations, while kitchens, laundry rooms, and shared living areas should be easy to access without disrupting private spaces.
Good circulation can make a surprisingly large difference in how comfortable the home feels.
Noise is another important consideration when multiple generations share a home.
Children may be playing while another family member is working. Someone may be watching television while another person is sleeping.
During a remodel, homeowners can consider improved insulation, solid-core doors, acoustic materials, and thoughtful room placement to reduce sound transfer.
Separating bedrooms from major entertainment areas can also improve privacy without requiring additional square footage.
One of the biggest advantages of a multigenerational home is its ability to adapt.
A bedroom designed for an aging parent could eventually become a guest suite. A children's playroom could become a study or home office. An ADU used by grandparents today could later provide space for adult children or guests.
Thinking about these future uses helps homeowners avoid creating spaces that become obsolete as family circumstances change.
Flexible design can make the original investment useful for decades.
Not every multigenerational home needs to be built from the ground up.
If the existing property has a strong structure and enough space, a home remodeling project or addition may provide the required improvements.
However, a custom home may make more sense when the existing layout has major limitations or the property needs extensive structural changes.
A design-build team can evaluate the existing home, discuss your family's needs, and determine whether remodeling, an addition, an ADU, or new construction provides the most practical solution.
A multigenerational home involves more than adding bedrooms. The entire property needs to work for people with different ages, routines, privacy requirements, and expectations.
That makes early planning particularly important.
A detailed design can identify opportunities to improve circulation, accessibility, storage, sound control, natural light, and privacy before construction begins.
It also allows homeowners to understand how each improvement affects the overall budget and construction process.
The best multigenerational homes do not feel like several unrelated living spaces placed under one roof. They create a natural balance between connection and independence.
For Orange County families, that could mean redesigning an existing home, adding a private suite, expanding the kitchen and living areas, or building an ADU for a family member who wants greater independence.
Whether you're planning a major renovation in Irvine, a home addition in Mission Viejo, or a custom home in Newport Beach, the most important consideration is how the property will support your family not only today but for years to come.
A well-designed multigenerational home can provide more than additional space. It can give different generations the opportunity to live close, share everyday experiences, and maintain their own sense of comfort and privacy.


