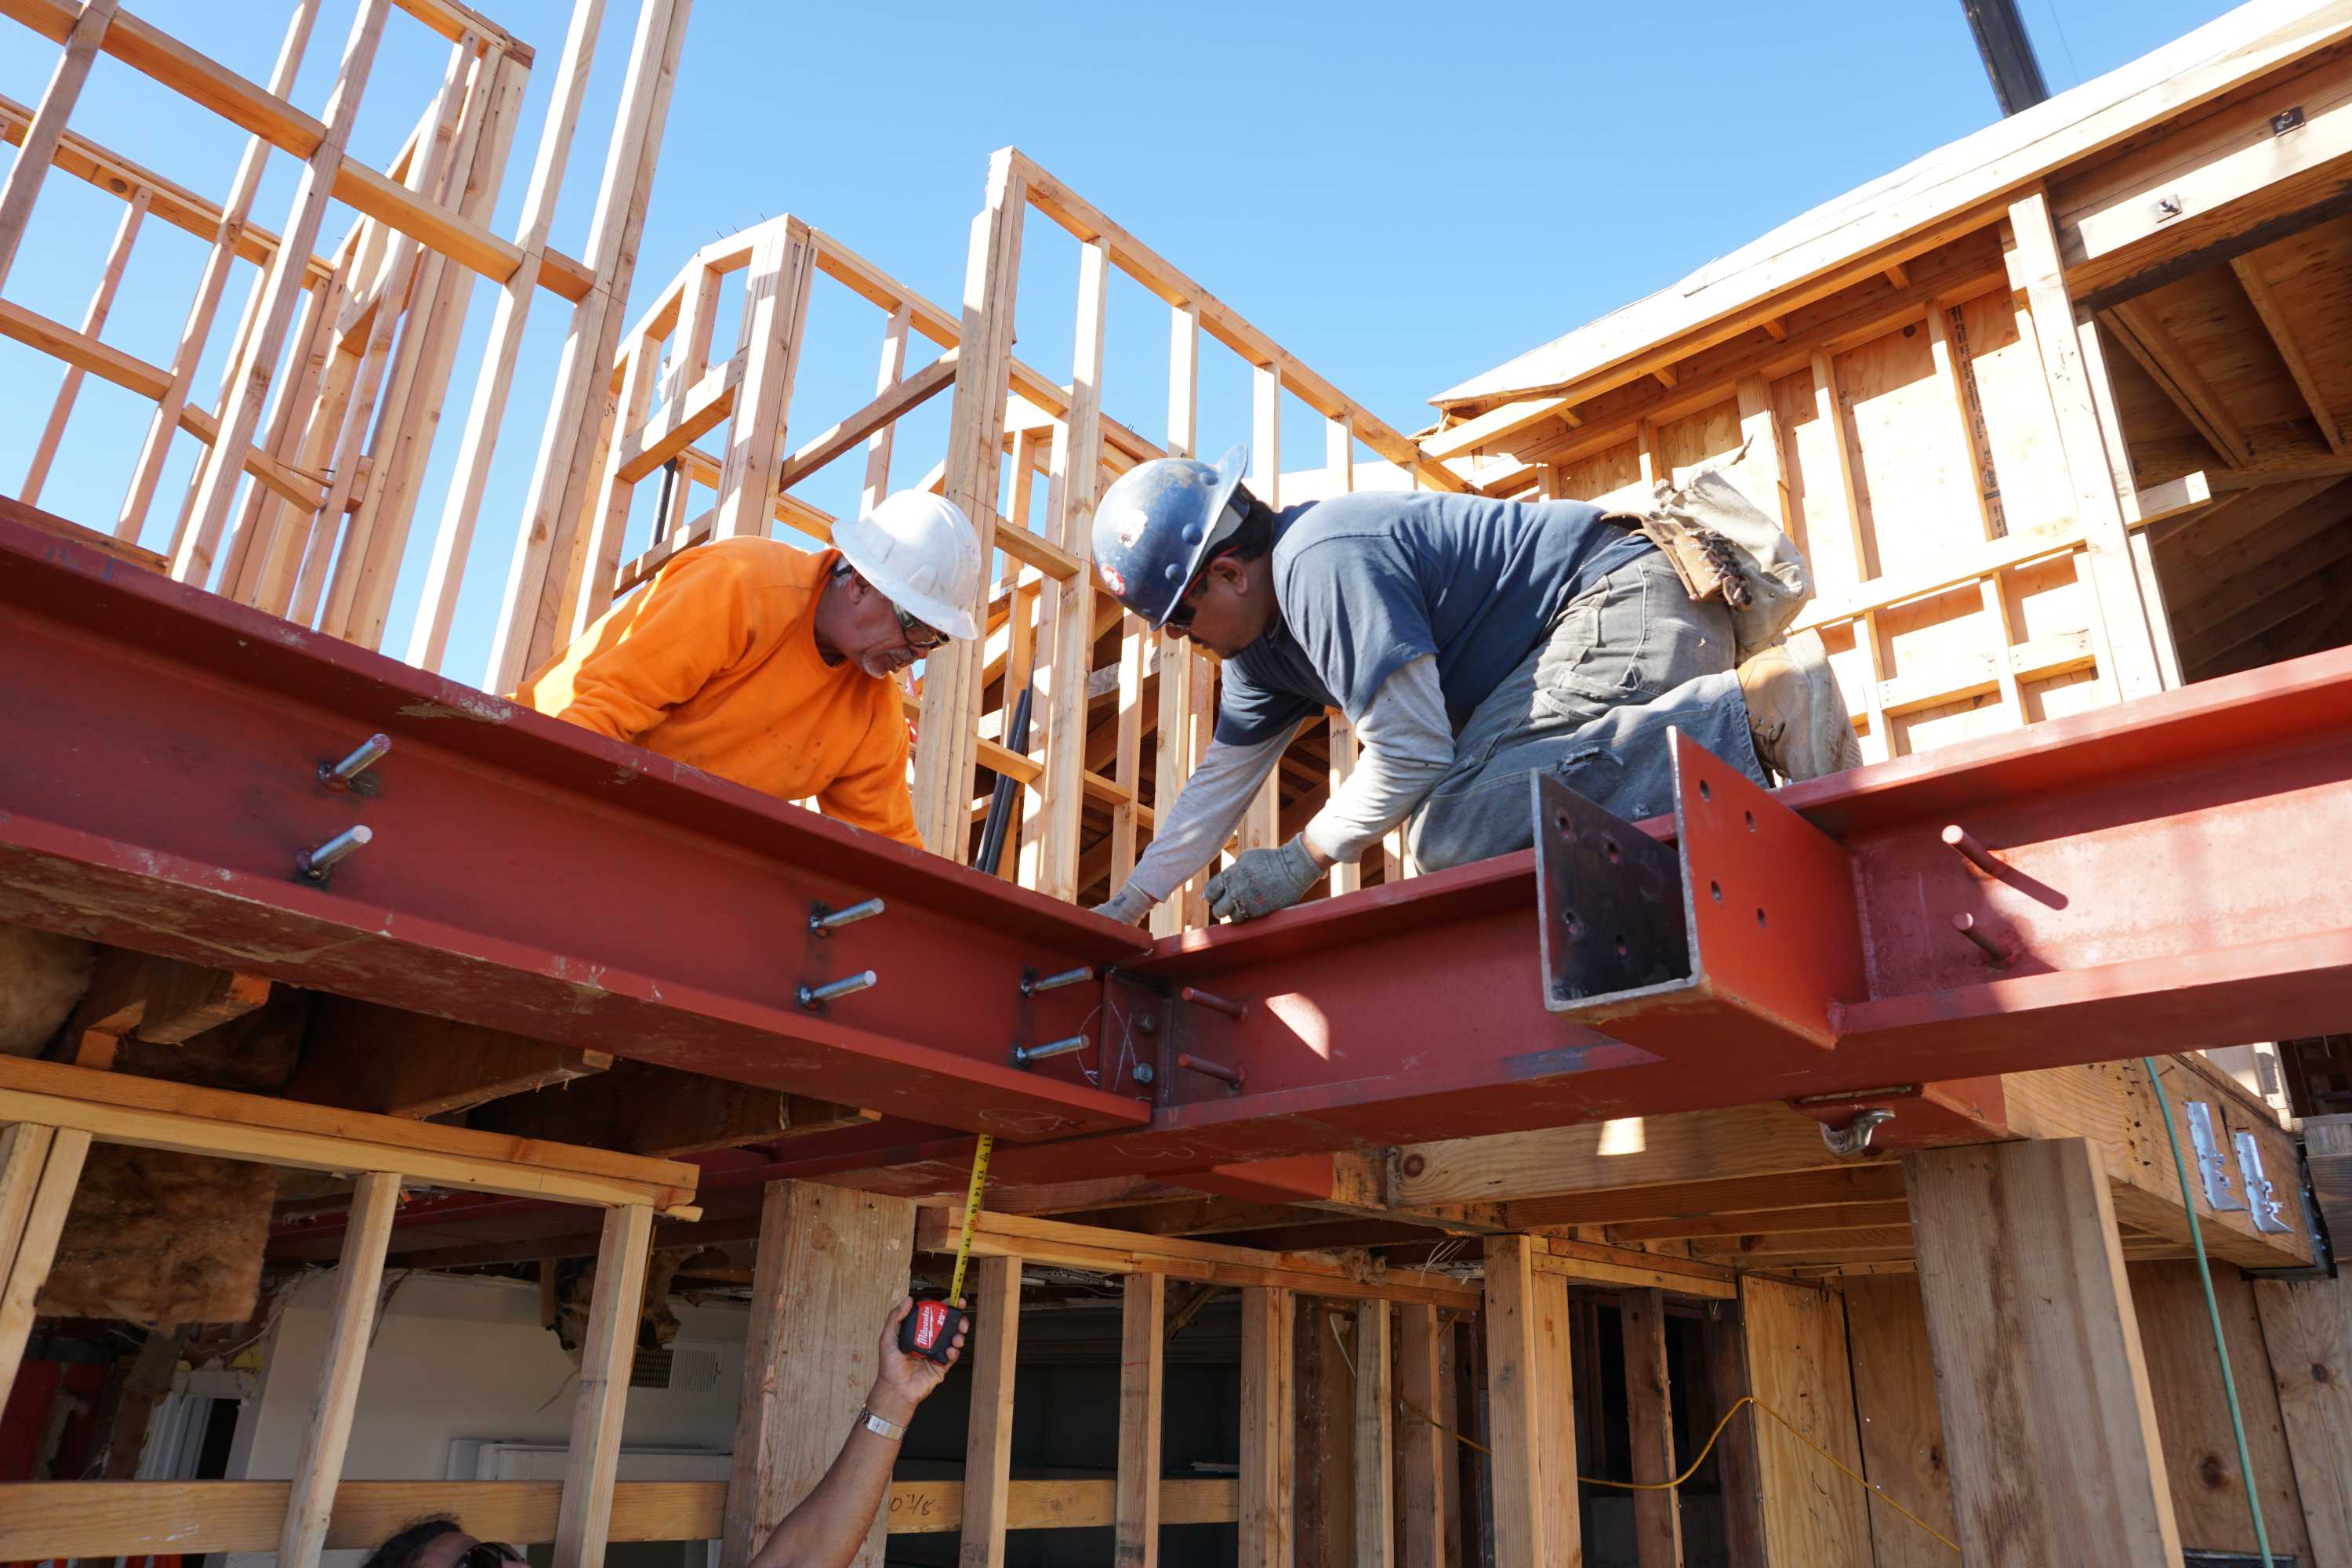
Building a custom home on a small lot in Newport Beach requires more than a good floor plan. Limited frontage, neighboring properties, setback requirements, parking needs, and outdoor space can all influence what is possible. The challenge is to create a home that feels comfortable and well-proportioned without exceeding the site's practical or regulatory limits.
For homeowners interested in building in Newport Beach, a smaller parcel does not automatically mean settling for a less functional home. With careful site planning, efficient room layouts, and a design tailored to the property, even a compact lot can support a thoughtfully designed custom residence.
The most important decisions often happen before architectural plans are finalized. Understanding the lot, defining your priorities, and coordinating design with construction early can help you make better use of the available space.
Before designing the house, establish what the property can realistically accommodate. The lot's total area is only one part of the picture. Its width, depth, shape, slope, access, and relationship to neighboring structures can have a significant effect on the building footprint.
A property survey helps establish boundaries, easements, existing improvements, and other conditions that may affect construction. Depending on the site, additional investigations may be needed to understand drainage, soil conditions, utilities, or structural requirements.
Newport Beach zoning standards can also affect setbacks, building height, lot coverage, and other development limits. Properties near the coast may face additional requirements, depending on their location and the proposed work.
A feasibility review should identify these constraints before major design decisions are made. This helps the architect develop a home around the site's actual opportunities instead of producing plans that require extensive revisions later.
On a small lot, every part of the floor plan needs a purpose. Long hallways, oversized foyers, awkward corners, and underused formal rooms can consume valuable space without improving daily life.
Start by identifying your household's priorities. Consider how many bedrooms you need, whether you work from home, how often you entertain, and which rooms you use most throughout the day.
A compact but effective floor plan may include an open kitchen and living area, bedrooms positioned for privacy, integrated storage, and a flexible room that can function as an office or guest bedroom.
Room dimensions matter just as much as the overall layout. A slightly smaller hallway may create enough room for a more useful closet or a better kitchen arrangement. However, circulation routes and door clearances still need to remain comfortable and comply with applicable requirements.
The goal is not simply to fit more rooms into the house. It is to make the available space work harder without making the home feel crowded.
When the permitted building footprint is limited, a two-story or multilevel design may provide more interior space without requiring a wider ground-floor layout.
Placing bedrooms upstairs can free the ground floor for shared living areas, while a carefully planned stairway can connect the levels without dominating the interior.
Vertical construction does introduce additional considerations. Stair placement, structural design, privacy, natural light, and the relationship between upper-level windows and neighboring properties all need attention.
Building height and upper-story development are also subject to applicable Newport Beach regulations. The allowable design depends on the property's zoning, location, and other site-specific restrictions.
A vertical layout should therefore be evaluated early, alongside the ground-floor plan. When designed well, it can create useful separation between private and shared spaces while making better use of a constrained lot.
Homes built close to neighboring properties may have limited opportunities for conventional side windows. Without careful planning, central areas can feel dark even when the home has generous glazing at the front and rear.
A strong daylight strategy can help address this problem.
Depending on the design, options may include larger rear windows, strategically placed skylights, clerestory windows, glazed stairwells, or a small interior courtyard. These features can bring daylight into areas that would otherwise depend heavily on artificial lighting.
Window placement should also account for privacy, glare, and heat gain. Large windows are not automatically the best solution if they overlook a neighbor's bedroom or expose living areas to excessive afternoon sun.
For a compact custom home in Newport Beach, daylight should be considered during the initial floor-plan stage rather than treated as a finishing detail.
Small lots often place new construction close to existing residences. This makes privacy an important design consideration, particularly for bedrooms, bathrooms, balconies, and outdoor seating areas.
Thoughtful window placement can reduce direct views into neighboring homes. Depending on the site, designers may use high-level windows, screened outdoor areas, carefully positioned landscaping, or courtyard layouts to create more separation.
Upper floors require particular attention because they may overlook adjacent yards or windows. Privacy solutions should be incorporated into the design while ensuring that rooms still receive appropriate daylight and ventilation.
Outdoor privacy also depends on how the house sits on the lot. A recessed patio, screened courtyard, or sheltered backyard seating area may feel more comfortable than an exposed outdoor space directly beside neighboring properties.
These details can make a compact home feel more private without sacrificing its connection to the outdoors.
The kitchen and main living area often determine how spacious a home feels. On a small lot, combining these functions can reduce unnecessary partitions and make movement between rooms more natural.
A well-planned kitchen may use a peninsula instead of a large island, full-height cabinets for storage, and integrated appliances where appropriate. The dining area can be positioned close to the kitchen, while seating arrangements should preserve clear circulation through the living room.
Built-in shelving and carefully sized furniture can help reduce clutter. Consistent flooring across connected spaces may also create a more continuous visual impression.
However, an open layout still needs definition. Lighting, cabinetry, ceiling treatments, and furniture placement can distinguish the kitchen from the living area without requiring additional walls.
The result should feel intentional rather than compressed, with enough room for everyday activities and comfortable movement.
In Newport Beach, outdoor living can be an important part of a home's design. On a small property, the challenge is to create useful exterior space without compromising access, privacy, or the interior layout.
Rather than spreading landscaping across every available area, consider creating one well-designed outdoor zone. A compact patio with comfortable seating may be more practical than several narrow, disconnected spaces.
Large doors can connect the living area to the patio, while built-in seating and restrained planting can preserve usable floor area outdoors. Depending on the site, a small courtyard may offer a more private alternative to a conventional backyard.
Outdoor kitchens, pools, and other substantial features need careful evaluation because they compete for limited space and may involve additional construction, utility, drainage, and approval requirements.
The best solution depends on how the household intends to use the exterior. A family that entertains frequently may prioritize dining space, while another household may prefer a private garden or a quiet outdoor retreat.
Insufficient storage can make even a well-designed custom home feel cluttered. On a small lot, there may be limited room for a separate pantry, large walk-in closets, or a dedicated utility room.
Storage should be integrated into the architecture from the beginning.
Options include built-in wardrobes, cabinets beneath stairs, a dedicated pantry wall, laundry storage, and custom shelving that uses otherwise awkward corners. A well-organized garage may also provide valuable space for bicycles, tools, and seasonal belongings.
Avoid adding storage without considering its effect on circulation. Deep cabinets in narrow hallways or oversized wardrobes in compact bedrooms can make the house harder to use.
The objective is to provide enough practical storage to support daily life while protecting the usable space in each room.
Material selection can influence how a small custom home looks, performs, and feels over time.
A coordinated palette of exterior finishes, windows, doors, and roof materials can help the house appear cohesive rather than visually busy. Inside, consistent flooring, carefully selected colors, and well-proportioned cabinetry can make connected rooms feel more unified.
Newport Beach's coastal conditions should also influence exterior specifications. Exposure to moisture, salt-laden air, and strong sunlight can affect hardware, metal finishes, coatings, and other building components.
Choose products appropriate for their intended exposure and consider their maintenance requirements alongside their appearance.
Material selection should also be coordinated with the construction budget. A smaller home can still require substantial investment if the design includes extensive custom millwork, complex structural details, or premium finishes throughout.
A clear finish schedule helps establish where custom details will make the greatest difference and where simpler, durable alternatives may be more appropriate.
A small lot can leave less room for design adjustments when regulatory requirements are considered late in the process. Before finalizing the plans, determine which standards apply to the property and the proposed construction.
Relevant considerations may include:
Requirements vary by property and project scope. A parcel in one part of Newport Beach may have different development constraints from a similarly sized parcel elsewhere in the city.
New construction may also require architectural drawings, engineering documents, energy compliance documentation, and other submissions as applicable.
Confirming these requirements early helps the design team establish a realistic building envelope and reduces the risk of costly redesigns after substantial planning work has been completed.
Custom home construction involves decisions that affect one another. Changing the stair location can influence the floor plan, structure, and usable space. Moving a window may affect privacy, natural light, exterior appearance, and energy performance.
When architectural design and construction planning are coordinated early, these decisions can be evaluated together.
A design-build approach brings design development and construction considerations into the same planning process. It can help homeowners compare layout options, review material choices, understand cost implications, and identify practical challenges before construction begins.
For small Newport Beach lots, this coordination is especially valuable because there may be limited room to accommodate design changes once the plans are developed.
Before committing to construction, establish a defined scope, a realistic budget, a preliminary schedule, and a process for managing changes. Include a contingency appropriate to the project's complexity and site conditions.
A small Newport Beach lot can support a comfortable, distinctive custom home when the design responds to the property rather than fighting its limitations. Efficient floor plans, thoughtful vertical design, natural light, integrated storage, and well-planned outdoor areas can all improve the experience of living in a compact space.
The most important step is to understand the site's development potential before committing to a design. With the right planning, homeowners can make informed decisions about the building footprint, room arrangement, materials, and construction budget.
Builderwell Design & Build helps homeowners plan custom home construction in Newport Beach and throughout Orange County. From evaluating your project goals and coordinating design decisions to planning construction around the property's requirements, our team can help you explore practical options for your lot.
If you're considering building a custom home on a small Newport Beach property, contact Builderwell Design & Build to discuss your site, design priorities, and construction goals. Start with a clear feasibility review and a plan tailored to the space you have available.


