Designing a custom home in Corona del Mar is an opportunity to create a living space that reflects your lifestyle while making the most of its coastal surroundings. From maximizing natural light to creating functional outdoor areas, every design decision can influence how the home looks, feels, and performs over time.
Corona del Mar features a mix of established coastal homes, contemporary residences, hillside properties, and homes on compact residential lots. Each setting presents different design opportunities. A property with ocean views may benefit from carefully positioned windows and outdoor terraces, while a smaller lot may require a more thoughtful approach to storage, circulation, and multi-purpose spaces.
The most successful custom homes balance architectural character with everyday functionality. Rather than focusing only on luxurious finishes or impressive exterior features, homeowners should consider how the floor plan, building materials, lighting, privacy, and outdoor living areas work together.
Here are several custom home design ideas to consider when planning a property in Corona del Mar.
Before choosing an architectural style or planning individual rooms, evaluate the property itself. The lot's dimensions, slope, orientation, surrounding buildings, access points, and available outdoor space can all influence the design.
For example, a narrow lot may benefit from a layout that uses vertical space efficiently and places living areas where they receive the best natural light. A hillside property may require careful coordination between the foundation, retaining structures, drainage, and the building's overall shape.
The direction of sunlight matters, too. Understanding how daylight moves across the property can help determine window locations, shading requirements, and the placement of frequently used rooms.
Consider the views from inside the home rather than looking only at the exterior elevation. A well-positioned dining room window or a strategically placed upstairs living area may provide a more meaningful improvement than an expensive architectural feature that adds little to daily life.
A property-specific design creates a stronger foundation for every decision that follows.
Open floor plans remain popular because they allow kitchens, dining rooms, and living areas to connect naturally. In a custom home, these spaces can be designed around the way the household actually cooks, entertains, relaxes, and spends time together.
In Corona del Mar, an open layout can also help natural light travel farther into the interior. Larger openings between rooms can make a home feel more spacious without necessarily increasing its square footage.
However, an open floor plan does not mean eliminating every wall. Too much openness can create noise, reduce privacy, and leave a large interior feeling undefined.
Use furniture arrangements, ceiling details, lighting, and changes in flooring to establish distinct areas without interrupting the overall flow. A kitchen island can create a natural boundary between cooking and entertaining, while a separate reading area can provide a quieter place to relax.
The aim is to establish an interior that feels connected while preserving the comfort and functionality of individual spaces.
Natural light can influence the appearance of finishes, the atmosphere of a room, and the way a home feels throughout the day. Instead of treating windows as finishing details, incorporate daylight into the initial architectural design.
Large windows, appropriately positioned skylights, glass doors, and interior openings can help brighten living spaces. Clerestory windows may also bring daylight into areas where conventional windows provide limited light.
For properties with ocean or neighborhood views, window placement deserves particular attention. The right opening can frame a view while maintaining privacy and leaving sufficient wall space for furniture and storage.
Glazing should be selected based on orientation, energy performance, solar exposure, and the home's specific conditions. Larger windows may require suitable shading and careful consideration of heat gain and glare.
Natural light should also be balanced across the floor plan. A bright living room is valuable, but bedrooms, bathrooms, hallways, and workspaces need appropriate lighting solutions as well.
When planned carefully, daylight becomes part of the home's architecture rather than an afterthought.
Outdoor living is an important consideration for many Corona del Mar homeowners. A well-designed patio, courtyard, or terrace can extend the usable living area without making the interior feel overcrowded.
Start by determining how the outdoor space will be used. A household that frequently entertains may need a generous dining area and convenient access to the kitchen. Another homeowner may prefer a quiet courtyard with comfortable seating and low-maintenance landscaping.
Large sliding glass doors can create a visual connection between the interior and exterior when the structure and layout allow. Covered outdoor areas can provide shade and improve usability, while carefully positioned lighting makes the space more comfortable in the evening.
Material selection should support this connection. Exterior paving, decking, wall finishes, and door frames should complement the interior palette while meeting the durability requirements of outdoor exposure.
Outdoor privacy is another important factor, particularly where homes sit close together. Landscaping, architectural screens, and thoughtful window placement can help create a more secluded environment without blocking valuable daylight.
A successful indoor-outdoor design feels natural and practical rather than oversized or difficult to maintain.
A custom home in Corona del Mar does not need obvious beach-themed details to reflect its location. In many cases, subtle architectural choices create a more lasting connection to the coastal setting.
Clean exterior lines, balanced proportions, natural textures, and a restrained color palette can give a home a contemporary yet welcoming appearance. Warm wood accents, stone surfaces, light exterior colors, and well-designed landscaping can provide visual interest without making the design feel overly decorative.
Modern architecture may suit homeowners who prefer simple forms and expansive glazing. A more traditional coastal style may be appropriate for properties where existing neighborhood character plays an important role.
The key is consistency. Window proportions, rooflines, exterior materials, entry features, and landscape design should work together.
Before finalizing the exterior, consider how the home will look from the street and how its scale relates to neighboring properties. A design that responds to its surroundings often feels more cohesive than one that relies on dramatic features alone.
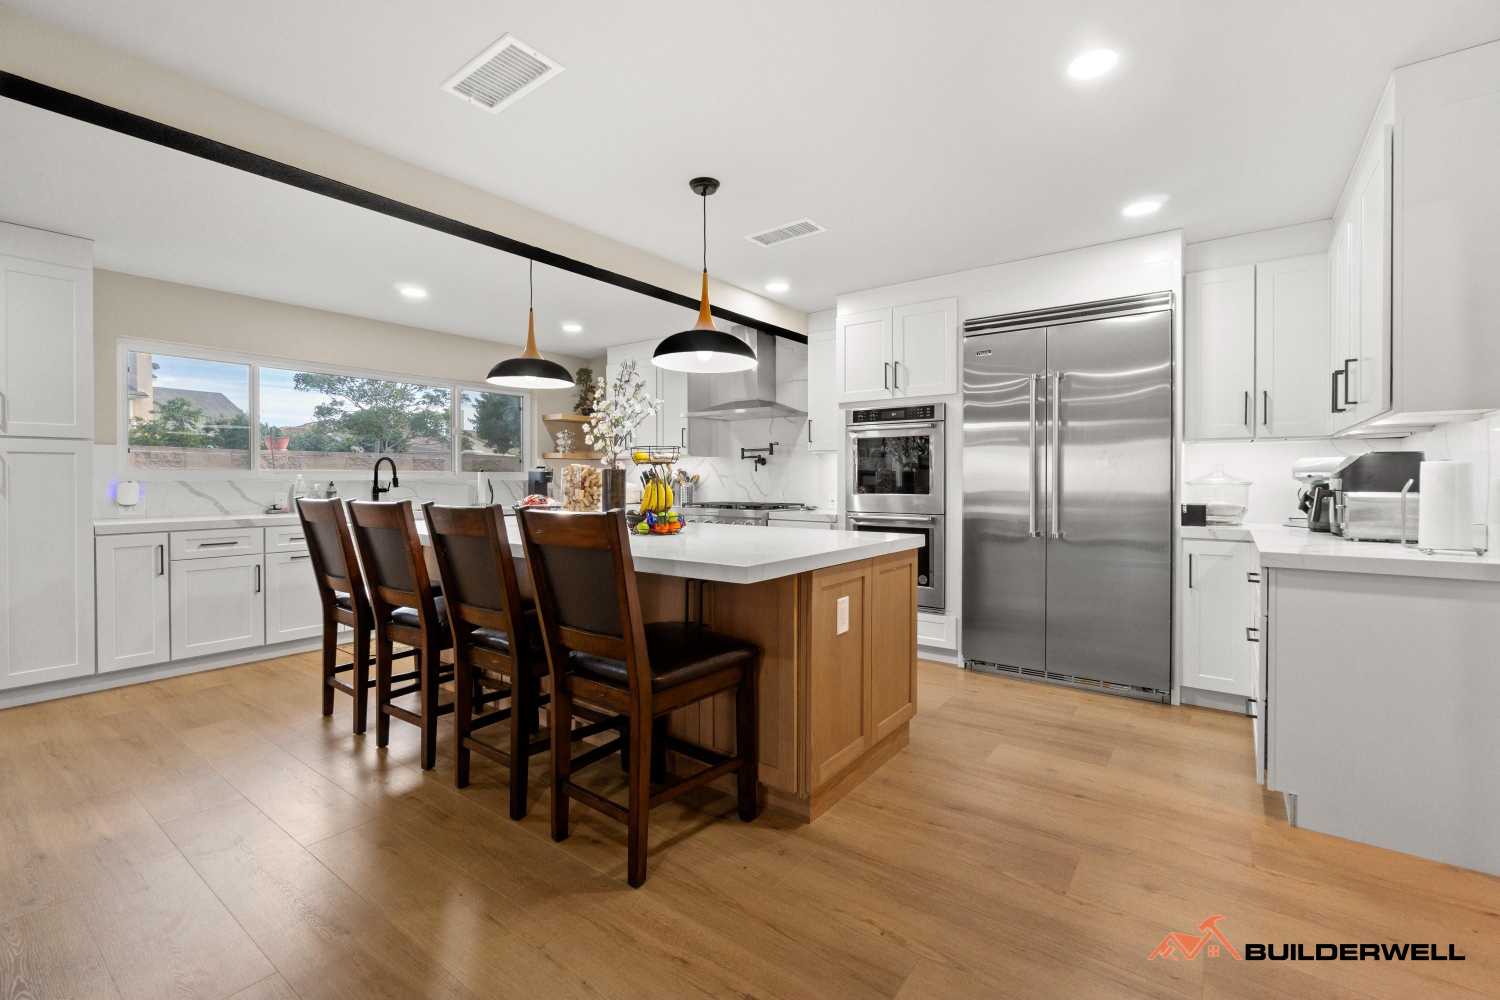
A custom kitchen should reflect the household's routines rather than simply follow the latest design trend. Consider how much preparation space is needed, how often the family cooks, where groceries will be stored, and how guests move through the room.
A practical kitchen layout places key work areas within convenient reach while allowing enough clearance for multiple people to move comfortably. Storage should be planned around actual needs, including cookware, small appliances, pantry items, and serving pieces.
An island can provide additional preparation space, seating, and storage if the room is large enough. On a smaller lot or within a compact floor plan, a peninsula or efficient perimeter layout may offer better circulation.
For a sophisticated coastal interior, consider natural stone or another suitable countertop surface, warm cabinetry, subtle hardware, and layered task lighting. The final materials should be selected for durability, maintenance requirements, and compatibility with the overall design.
A well-planned kitchen should look refined while remaining easy to use on an ordinary weekday.
Privacy is especially important when planning a custom home in an established coastal neighborhood. Nearby residences, pedestrian activity, and views from upper floors can affect how comfortable different rooms feel.
Addressing these concerns early is usually more effective than trying to correct them after construction.
Position bedroom windows away from direct sightlines into neighboring properties where possible. Use clerestory windows or other carefully selected openings to introduce natural light without exposing private areas. Courtyards, landscape screening, and architectural fins can provide additional separation.
The arrangement of rooms matters as well. Bedrooms and bathrooms may benefit from quieter locations, while shared entertaining areas can be positioned to suit the property's orientation and available outdoor space.
Privacy measures should not make the home feel closed off. The objective is to balance openness with appropriate separation, allowing homeowners to enjoy daylight and outdoor connections without compromising comfort.
Some Corona del Mar properties offer limited space for both the home and outdoor areas. Custom design can help make these lots more functional without creating a building that feels crowded.
Start with the floor plan. Reduce unnecessary corridors, incorporate built-in storage, and make sure each room has a clear purpose. Multi-purpose spaces can accommodate changing needs, such as a home office that also functions as a guest room.
Vertical space may offer additional opportunities. Carefully designed upper-level rooms, storage solutions, and well-positioned windows can help make a compact property feel more generous.
Outdoor areas should be planned alongside the interior rather than left over after the house is designed. A small courtyard or usable terrace may add more day-to-day value than an oversized room that consumes most of the available lot.
Before developing a detailed design, verify applicable zoning restrictions, setbacks, height limits, and other site-specific requirements. These factors may influence how much can be built and how the available area should be organized.
The goal is to create a home that feels appropriately scaled, not to use every possible square foot simply because it is available.
Custom bathrooms offer an opportunity to improve both comfort and long-term usability. The best designs combine attractive finishes with sensible storage, effective lighting, appropriate ventilation, and fixtures suited to the household.
A spacious primary bathroom might include a walk-in shower, a well-positioned vanity, recessed storage, and carefully layered lighting. A smaller bathroom may benefit more from a compact vanity, a clear circulation path, and a shower layout that makes efficient use of the available space.
Consider maintenance before selecting materials. Stone, tile, grout, glass, and metal fixtures have different cleaning requirements and performance characteristics. In a coastal environment, products should be selected with moisture exposure and corrosion resistance in mind where relevant.
Accessibility can also be incorporated without sacrificing appearance. Wider clearances, thoughtful fixture placement, and a shower design that accommodates changing mobility needs may make the home more useful over time.
Good bathroom design focuses on how the room will function every day, not just how it appears in photographs.
A custom home should be designed to perform well long after construction is complete. Decisions about insulation, windows, ventilation, lighting, and mechanical equipment can influence indoor comfort, energy use, and maintenance needs.
Begin by considering the building envelope. Properly specified windows, suitable insulation, air sealing, and weather protection help manage heat transfer and moisture. The home's orientation and shading should also be considered when planning window areas and exterior openings.
Efficient lighting and appropriately sized heating and cooling equipment can support lower energy use, although actual results depend on the design, installation, operation, and local conditions.
Smart home features may add convenience when they solve a genuine need. Lighting controls, thermostats, and selected security systems can be integrated during the planning stage to reduce the need for later modifications.
For coastal properties, long-term performance also depends on correct drainage, durable exterior materials, and proper installation. A beautiful design is only successful if the home remains comfortable, reliable, and practical to maintain.
Even an excellent design can become difficult to execute when architectural decisions, engineering, material selections, and construction estimates are developed in isolation.
Before committing to a final plan, establish a realistic project budget and identify the elements that matter most. Decide where premium finishes are worthwhile and where simpler solutions can achieve the same functional result.
The budget should account for design and engineering services, permitting, construction, material allowances, site conditions, and an appropriate contingency. The level of contingency should reflect the property's complexity and the uncertainty associated with the planned work.
It is also important to understand the approval process. Depending on the property and proposed work, a custom home project in Corona del Mar may require review by the City of Newport Beach and potentially additional coastal or other applicable authorities.
A coordinated design-build process can help evaluate feasibility, refine the scope, and identify potential cost issues before construction begins. Clear communication between the homeowner, designers, engineers, and contractor helps ensure that design goals remain aligned with practical construction requirements.
The most successful custom homes reflect the property, the homeowner's priorities, and the way the space will be used over time. Smart floor plans, balanced natural lighting, comfortable outdoor areas, thoughtful privacy, and durable coastal materials can make a lasting difference without relying on unnecessary complexity.
Every Corona del Mar property has its own opportunities and limitations. A careful evaluation of the lot, building requirements, budget, and architectural goals helps turn design ideas into a realistic plan.
Builderwell Design & Build helps homeowners throughout Corona del Mar, Newport Beach, and Orange County plan and manage residential construction and remodeling projects. From evaluating a property's potential to coordinating design details and construction, our team focuses on creating homes that combine practical layouts, quality finishes, and thoughtful architectural design.
Planning a custom home in Corona del Mar? Contact Builderwell Design & Build to discuss your vision and explore design solutions tailored to your property, lifestyle, and budget.


