Ranch-style homes offer a practical starting point for remodeling. Their single-story layouts, accessible living spaces, and connection to the outdoors give homeowners plenty of opportunities to improve comfort without losing the home's original character. In Newport Beach, where property layouts and neighborhood styles vary considerably, the right renovation can make an older ranch home feel more spacious, functional, and suited to coastal living.
Many ranch homes were built around separated living areas, compact kitchens, and finishes that no longer reflect how families use their homes. Remodeling can address these limitations while preserving the low-profile architecture that makes the style distinctive.
For homeowners planning a ranch home renovation in Newport Beach, the best approach is to identify which parts of the existing house work well and where thoughtful changes will make the biggest difference.
One of the most effective remodeling ideas for a ranch home is improving the connection between the kitchen, dining room, and living room. Older layouts often separate these spaces with walls and narrow doorways, making the home feel smaller than it actually is.
Removing selected partitions or widening openings can improve circulation and create better sightlines across the main living areas. This can also help natural light reach rooms that previously felt enclosed.
However, an open floor plan does not require removing every wall. Some separation can be useful for noise control, privacy, and furniture placement. A well-planned design balances openness with the practical needs of the household.
Before changing the layout, determine whether the walls are load-bearing and identify any plumbing, electrical, or HVAC systems that may need relocation. Structural modifications should be evaluated by qualified professionals before construction begins.
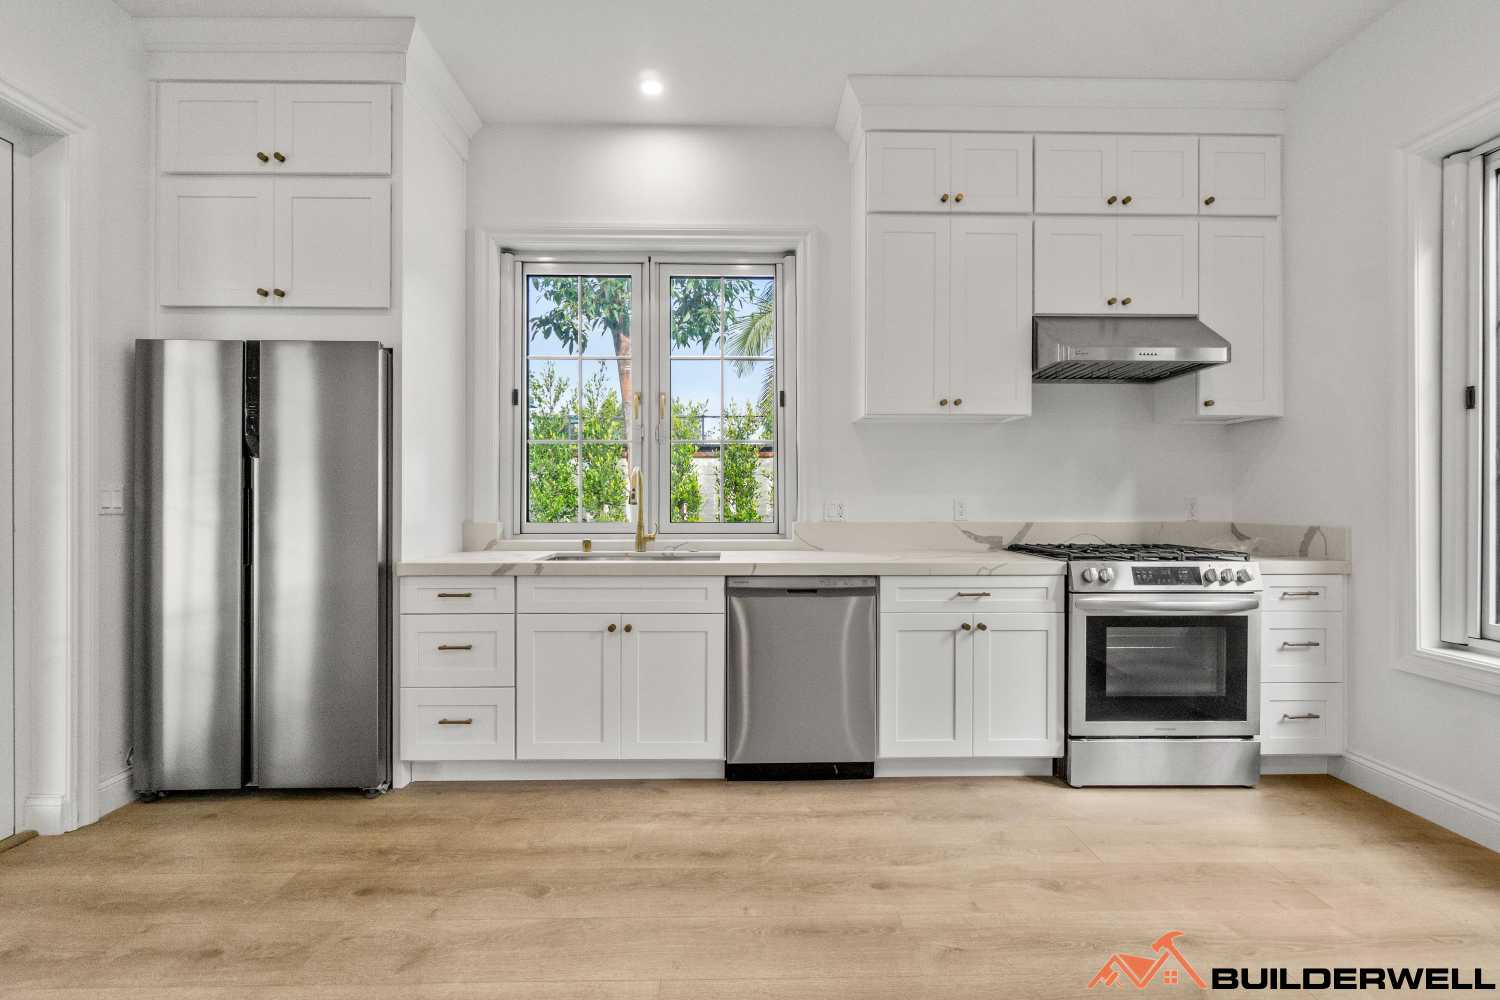
In many older ranch homes, the kitchen is one of the first spaces homeowners want to change. Limited counter space, outdated cabinets, poor lighting, and inefficient appliance placement can make everyday tasks unnecessarily difficult.
A kitchen remodel should begin with workflow rather than finishes. Consider how ingredients move from storage to preparation, cooking, serving, and cleanup. Adjusting the location of the refrigerator, sink, and cooking area can improve efficiency without necessarily expanding the room.
Depending on the available floor area, useful upgrades may include:
For Newport Beach ranch homes with limited kitchen footprints, a peninsula can sometimes provide additional preparation space and casual seating without occupying as much room as a large island.
The final layout should reflect the size of the house and the way the homeowners actually use it, rather than copying a design intended for a much larger property.
A single-story ranch home can feel dark when interior walls interrupt daylight or older windows provide limited views of the outdoors. Improving natural light can change the atmosphere of the entire house without requiring a major addition.
Start by evaluating existing windows, door openings, and the direction of sunlight. Larger windows, carefully placed glazing, and wider connections between living spaces may help brighten the interior.
Skylights or solar tubes may also be worth considering in areas such as hallways, bathrooms, or interior rooms where conventional windows are impractical. Their suitability depends on the roof structure, waterproofing details, and the amount of heat gain the home can accommodate.
Light-colored wall finishes, reflective surfaces, and a consistent flooring palette can further help rooms feel brighter. These choices work best when combined with a layout that allows light to move through the house.
For properties exposed to strong sunlight, window specifications and shading should be considered alongside the design. The goal is to improve daylight without creating excessive glare or unwanted heat.
Ranch homes often have a natural advantage when it comes to indoor-outdoor living. Their single-story layouts can make it easier to connect interior rooms with patios, gardens, and backyard seating areas.
Replacing a conventional rear door with a wider sliding or folding door system may improve access to the outdoors. In some homes, connecting the living room or kitchen to a covered patio can create a more useful entertaining area.
Outdoor remodeling options include:
The connection should feel like a natural extension of the house. Flooring transitions, door placement, drainage, and weather protection all influence how comfortably the spaces work together.
In Newport Beach, exterior materials and hardware should also be selected with the property's exposure to moisture, sunlight, and salt-laden air in mind.
A ranch home's exterior can often benefit from a more coordinated material palette, improved entryway details, and better landscaping. The goal is to make the property look intentional and well maintained without forcing it into an architectural style that does not suit the original structure.
Depending on the existing design, exterior improvements may include fresh paint, updated entry doors, modern exterior lighting, repaired siding, or carefully selected stone and wood accents.
Roof condition deserves attention as well. Before investing in cosmetic upgrades, inspect the roof, flashing, gutters, and visible areas of the structure for signs of deterioration or moisture intrusion.
Landscape improvements can make a substantial difference. Defined planting beds, clear walkways, appropriately scaled shrubs, and a more welcoming front entry can improve the overall appearance of the property.
For a ranch home, proportion matters. Overly elaborate trim, oversized columns, or too many competing finishes can overwhelm the low, horizontal lines that define the style.
Older ranch homes may have bedrooms that lack adequate storage or bathrooms that feel cramped. Remodeling these areas can improve privacy, accessibility, and daily convenience.
In bedrooms, consider built-in wardrobes, better closet organization, improved lighting, and more useful furniture arrangements. If the primary bedroom is poorly connected to its bathroom, adjusting the layout may improve functionality, provided the existing structure and plumbing allow it.
Bathroom upgrades can include a more practical vanity, improved ventilation, a walk-in shower, better lighting, and storage designed around the available space.
For homeowners planning to stay in their Newport Beach home for many years, accessibility may also be worth incorporating into the design. Wider doorways where feasible, fewer level changes, slip-resistant flooring, and thoughtfully placed lighting can make the house easier to navigate over time.
These improvements should feel integrated into the home's design rather than added as an afterthought.
Some ranch homes have compact bedroom arrangements that no longer meet the household's needs. When the existing floor plan cannot accommodate a more comfortable primary bedroom and bathroom, a carefully planned addition may be an option.
A primary suite addition can provide more bedroom space, a larger bathroom, additional closet storage, and improved separation from other living areas.
Before expanding the footprint, evaluate whether unused interior space can be reorganized to achieve similar results. If an addition is necessary, its placement should account for the lot dimensions, required setbacks, access to the backyard, and the relationship between existing and proposed rooms.
The roofline, exterior finishes, and window proportions should complement the original ranch architecture. A poorly integrated addition can make a modest home feel awkward, while a coordinated design can improve both functionality and appearance.
Newport Beach properties have different site and development constraints, so feasibility should be established before finalizing the design or construction budget.
Storage is a common challenge in older ranch homes, especially when the original design includes small closets and limited utility space. Adding more cabinets is not always the best solution if it reduces circulation or makes rooms feel crowded.
Instead, look for underused areas and opportunities to build storage into the architecture.
Consider built-in cabinets along a hallway, a pantry near the kitchen, a better-organized laundry area, or custom closets that use available height efficiently. Window seats with concealed storage may work in selected rooms, while garage organization can free up space for equipment and seasonal belongings.
The best storage solutions are planned alongside the floor layout. This helps keep everyday items accessible while preserving open surfaces and comfortable movement through the home.
A ranch home may look ready for a cosmetic renovation while still having outdated plumbing, electrical wiring, heating and cooling equipment, or insulation.
Before selecting finishes, arrange for an assessment of the systems affected by the project. This is especially important if you plan to relocate the kitchen, renovate multiple bathrooms, install new lighting, or change the floor plan.
Depending on the property's condition, the work may involve replacing deteriorated pipes, improving electrical capacity, upgrading HVAC equipment, or addressing insulation and ventilation concerns.
Completing necessary system upgrades before installing new drywall, cabinetry, and flooring can reduce the likelihood of reopening finished areas later.
It also helps establish a more accurate budget. Hidden conditions discovered during demolition can change the project scope, so homeowners should retain an appropriate contingency based on the age and condition of the house.
Before construction starts, confirm which permits and reviews apply to the proposed remodeling work. Structural changes, additions, and alterations to electrical, plumbing, or mechanical systems may require permits and inspections.
Some projects may also be affected by zoning standards, coastal regulations, HOA requirements, or property-specific restrictions. The exact requirements depend on the home's location and the scope of the renovation.
For example, changing interior finishes is very different from expanding the home's footprint or substantially modifying the exterior. These projects can involve different levels of review, documentation, and construction planning.
A contractor and design team should evaluate the proposed scope early, identify the appropriate approvals, and coordinate the work around the review process. Planning these requirements before construction can help avoid preventable delays and costly revisions.
A ranch home does not need a complete transformation to become more comfortable and functional. Better kitchen planning, improved natural light, more useful storage, updated building systems, and stronger indoor-outdoor connections can make a meaningful difference.
The most successful remodels respect the home's original proportions while addressing the problems that affect daily life. Some properties need only targeted improvements, while others may benefit from a more extensive renovation or a carefully designed addition.
Builderwell Design & Build works with homeowners on residential remodeling projects in Newport Beach and throughout Orange County. If you're planning to update a ranch-style home, begin with a review of the existing layout, building condition, and long-term goals. That foundation will help guide the design, budget, and construction plan.


