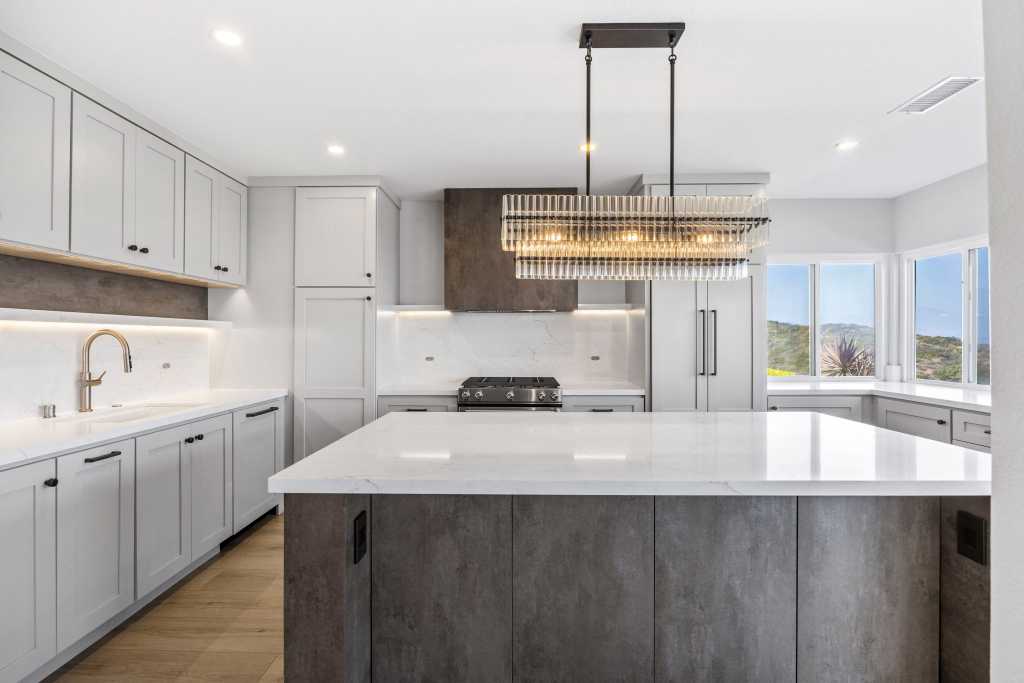
Remodeling a home in Corona del Mar requires more than choosing attractive finishes or finding inspiration for a new kitchen. Before construction begins, homeowners need to consider the property's existing condition, the layout of the house, the coastal environment, local building requirements, and the budget available for improvements. Getting these decisions right early can make the entire project easier to manage.
Corona del Mar homes vary from traditional coastal cottages and older beachside properties to larger residences with contemporary designs. Each property presents different opportunities and challenges. Some homeowners want to modernize an outdated interior, while others need a more functional floor plan, additional living space, or improvements that make better use of natural light and outdoor areas.
A successful renovation starts with a clear plan. By establishing priorities, evaluating the property, and coordinating design decisions before construction, homeowners can create a more comfortable home without unnecessary changes or unexpected expenses.
Before speaking with a contractor, determine what is not working in your current home. This sounds simple, but it helps prevent a renovation from becoming a collection of expensive upgrades without a clear purpose.
Walk through each room and consider how you use the space. Does the kitchen feel disconnected from the dining area? Are the bathrooms outdated or difficult to maintain? Do certain rooms receive very little natural light? Is there enough storage for your family's needs?
Make a list of the problems you want to solve, then separate essential improvements from optional upgrades. For example, correcting a poor floor plan or addressing water damage may deserve priority over replacing finishes that are still in good condition.
Homeowners planning home remodeling in Corona del Mar should also consider their long-term plans. A renovation designed for a growing family may require different decisions than one intended to support aging in place or prepare the property for resale.
A clearly defined goal gives your design and construction team a practical starting point and helps keep decisions aligned with your budget.
Older homes can have excellent architectural character, but their underlying systems may need attention before cosmetic improvements begin. A property assessment helps identify conditions that could affect the design, schedule, or construction budget.
Depending on the age and condition of the home, an evaluation may include the foundation, framing, roof, exterior walls, windows, plumbing, electrical systems, and heating and cooling equipment. Signs of moisture intrusion, deteriorating materials, uneven floors, or recurring leaks should be investigated rather than covered up during remodeling.
Structural changes deserve particular attention. If you plan to remove a wall, enlarge a doorway, or create a more open living area, a qualified professional should determine whether the change affects load-bearing components or requires structural engineering.
It is also worth reviewing the age and capacity of the electrical and plumbing systems before selecting new appliances, fixtures, or bathroom layouts. Discovering a major system problem after installing new finishes can result in additional costs and delays.
A thorough evaluation helps establish a realistic scope of work before construction starts.
A remodeling budget should reflect the full project, not just the visible upgrades. Along with labor and materials, homeowners may need to account for design services, engineering, permits, inspections, demolition, waste removal, and temporary living arrangements if the property cannot be occupied during construction.
The cost will depend on the size of the home, its existing condition, the complexity of the changes, and the quality of materials selected. Updating cabinetry and lighting in an existing kitchen generally involves a different scope from relocating plumbing, removing structural walls, or expanding the room.
Create a prioritized budget with three categories:
Keep a contingency allowance for concealed conditions that may become apparent during demolition. Older properties can reveal damaged framing, outdated wiring, or previous repairs that require additional attention.
A detailed estimate and clearly defined scope help you understand where the money is going before making expensive design commitments.
Permitting should be considered during the planning stage, not after the design has been finalized. The approvals required for a Corona del Mar remodeling project depend on the property's location and the nature of the proposed work.
Interior cosmetic updates may have different requirements from structural alterations, additions, changes to exterior openings, or modifications affecting a property's height and footprint. Projects involving significant plumbing, electrical, or mechanical work may also require applicable permits.
Some properties may be affected by coastal regulations, zoning restrictions, setback requirements, or other local planning considerations. Work involving the exterior, building additions, or properties within regulated coastal areas may require additional review.
Before proceeding, verify the applicable requirements with the City of Newport Beach and any other relevant authorities. Do not assume that a previous addition or exterior feature was approved simply because it is already present.
These checks can influence what is feasible, how much the project will cost, and how long it may take to begin construction. A contractor familiar with residential projects in Newport Beach can help identify likely approval requirements and coordinate the appropriate professionals.
One of the most important remodeling decisions is how the available space will function. Attractive materials cannot compensate for a kitchen that lacks preparation space, a hallway that restricts movement, or a living room that does not connect well with the rest of the house.
Start with the existing floor plan. Look for rooms that are awkwardly arranged, areas that receive limited daylight, and spaces that are larger or smaller than your household requires.
In some Corona del Mar homes, improving the relationship between the kitchen, dining area, and living room can make the interior feel more open. In others, maintaining separate rooms may better suit the architecture or provide useful privacy.
Storage should also be addressed early. Built-in cabinetry, better closet organization, and carefully planned utility spaces can improve everyday functionality without expanding the home.
If you are considering removing walls or relocating rooms, evaluate the structural and mechanical implications before committing to the design. Finalizing the layout first makes it easier to position electrical outlets, lighting, plumbing, cabinetry, and furniture appropriately.
Corona del Mar's coastal setting should influence material selection. Salt-laden air, moisture, sunlight, and changing weather conditions can affect exterior finishes, metal components, window systems, and other building materials.
For exterior improvements, consider products designed for the property's exposure conditions. Appropriate corrosion-resistant hardware, durable exterior coatings, suitable sealants, and properly specified window systems can help reduce premature deterioration. Installation quality and maintenance requirements matter just as much as the product itself.
Inside the home, prioritize finishes that suit your lifestyle. Porcelain tile, engineered flooring products, durable countertop surfaces, and quality cabinet finishes may offer practical benefits depending on the room and the manufacturer's specifications.
Natural textures and restrained colors can complement the coastal environment without making the interior feel themed or dated. Warm wood tones, understated stone, neutral walls, and thoughtfully selected lighting often provide a timeless foundation.
Ask your contractor to explain the expected maintenance, durability, and installation requirements of the proposed materials. Choosing products based on actual performance can be more valuable than selecting them for appearance alone.
Natural light can make a home feel brighter and more inviting, while a better connection to outdoor areas can improve how the property is used throughout the day.
Start with relatively straightforward opportunities. Updating window treatments, improving artificial lighting, reducing visual clutter near windows, and using lighter interior finishes may help brighten existing rooms.
More substantial changes could involve replacing outdated windows, modifying door openings, or creating a clearer transition between an interior living area and an existing patio. These changes need to be evaluated for structural feasibility, weather protection, privacy, and applicable permitting requirements.
Outdoor spaces also deserve attention during the initial planning stage. A patio with comfortable seating, appropriate shade, and practical lighting may provide meaningful lifestyle improvements without requiring a major addition.
Think about how the interior and exterior will work together. Sightlines, circulation, window placement, and furniture arrangements should be considered as part of one design rather than separate decisions.
Not every remodeling project requires additional square footage. Sometimes an updated floor plan, better storage, and a more efficient use of existing rooms can solve the main problems.
However, an addition may be worth considering when the home lacks a bedroom, needs a larger primary suite, or cannot accommodate essential functions within its current footprint.
Before expanding, compare the benefits of an addition with the cost and complexity of reconfiguring existing space. An addition can affect the foundation, roofline, exterior appearance, drainage, utilities, and available outdoor space. It may also trigger planning restrictions or additional approval requirements.
The property's lot dimensions, setbacks, building height limits, and applicable coastal regulations should be reviewed before committing to an expansion.
The right approach depends on the home, your priorities, and what the property can reasonably accommodate. A careful feasibility assessment can help you avoid spending money on a design that cannot be built as planned.
Choosing a contractor is one of the most consequential decisions in a remodeling project. A well-prepared plan still needs a qualified team that can coordinate trades, manage construction details, communicate clearly, and respond appropriately when unexpected conditions arise.
When evaluating contractors, ask about their experience with projects of similar size and complexity. Review relevant completed work, request references, and confirm that licensing and insurance requirements are satisfied.
The proposal should describe the work included, material allowances, major exclusions, payment terms, project communication, and how changes will be handled. Be cautious of estimates that appear unusually low but leave important details undefined.
It is also important to understand who will coordinate designers, engineers, subcontractors, inspections, and permit-related responsibilities. Clear accountability can help prevent conflicting decisions and missed tasks.
For a major renovation, consider whether a design-build approach would suit your project. Bringing design and construction coordination together can help identify feasibility concerns earlier and align design decisions with the budget and construction plan.
A remodeling timeline depends on the scope of work, design complexity, permit requirements, material availability, contractor scheduling, and the condition of the property.
Smaller interior updates may move forward relatively quickly, while whole-home renovations, structural changes, and additions generally require more preparation and coordination. Permit review and specialized material orders can also affect the start date.
Before construction begins, ask for a schedule that identifies the major phases, including planning, design, approvals, procurement, demolition, installation, inspections, and final completion. Confirm which activities depend on earlier work and where delays are most likely.
Selections should be finalized as early as practical. Late decisions about tile, cabinetry, appliances, windows, or plumbing fixtures can disrupt the sequence of work.
Agree on how progress will be communicated and how schedule changes will be documented. A realistic timeline is more useful than an overly optimistic promise because it allows you to prepare for the practical effects of the renovation.
A successful home remodel begins with informed decisions about the property's condition, the layout, budget, materials, permits, and construction team. Addressing these considerations early can reduce avoidable surprises and help ensure that the finished home meets your needs.
The most effective renovation is not necessarily the largest or most expensive. It is the one that resolves the problems that matter, respects the home's architecture, and improves everyday living without introducing unnecessary complexity.
Builderwell Design & Build helps homeowners plan and manage residential remodeling projects throughout Newport Beach and Orange County, including Corona del Mar. From evaluating the existing layout to coordinating design decisions and construction, our team focuses on creating practical, well-planned improvements that align with each property's needs.
Planning a home renovation in Corona del Mar? Contact Builderwell Design & Build to discuss your goals, evaluate the possibilities, and develop a remodeling plan tailored to your home and budget.


