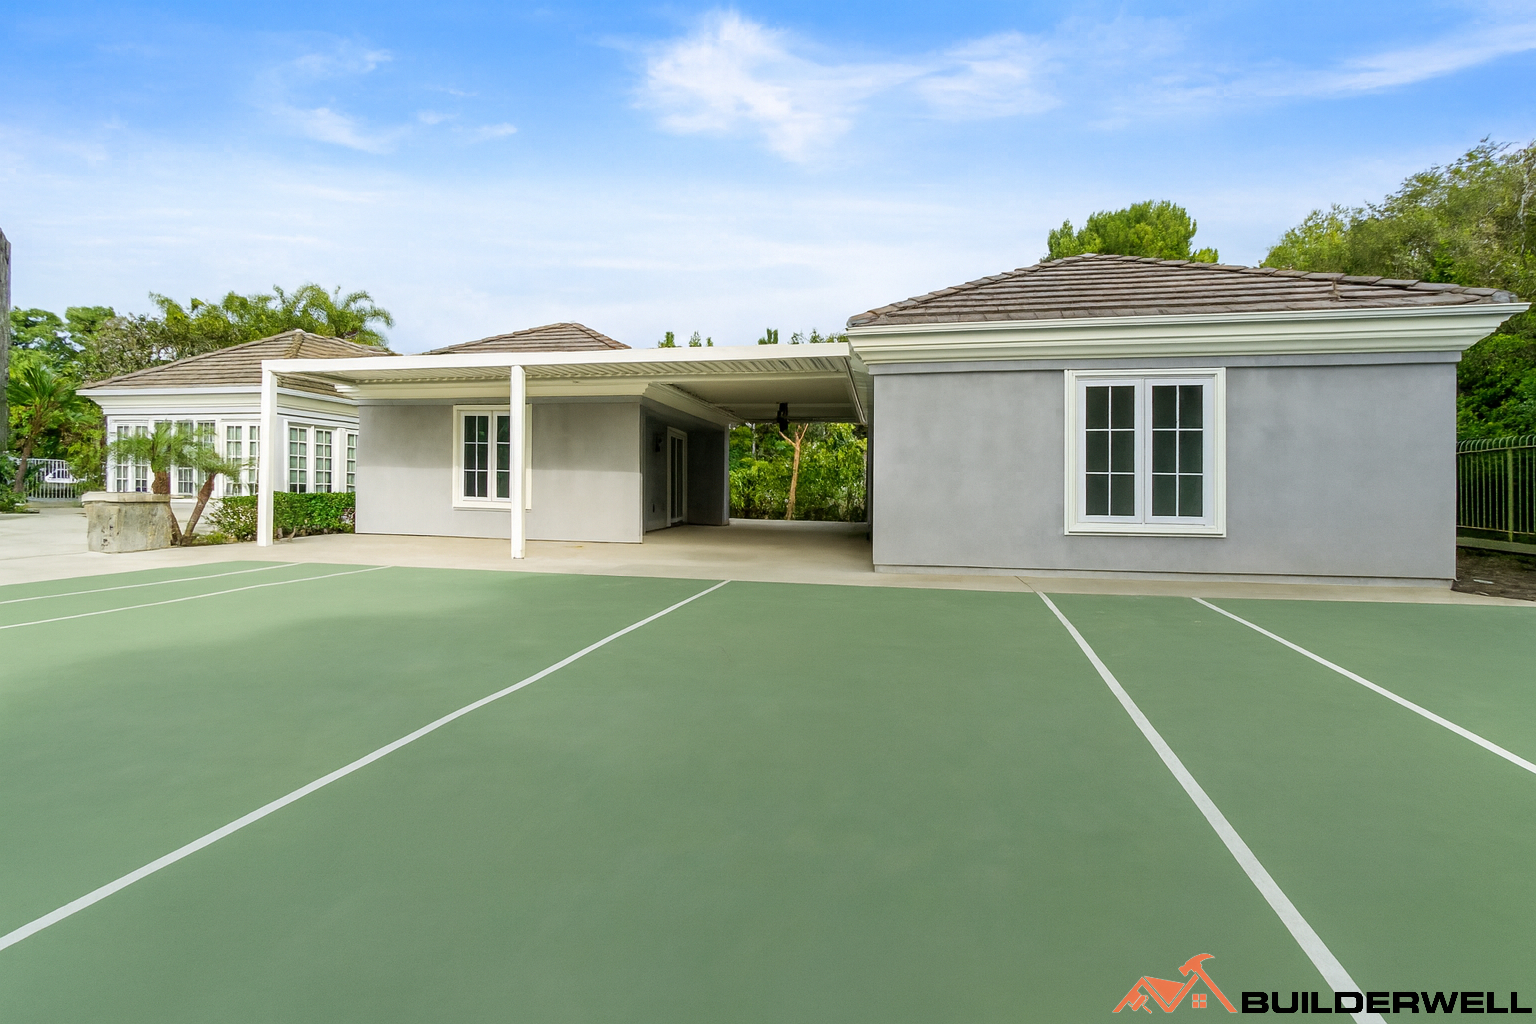
Adding square footage to an existing home can be a practical way to gain the bedroom, family room, primary suite, or living space your household needs without leaving the property. In Orange County, however, the cost of a home addition can vary significantly from one project to another.
For 2026, a reasonable planning range for many Orange County home additions is approximately $350 to $500+ per square foot, although the final cost depends heavily on the type of addition, structural requirements, finishes, existing home conditions, and location. More complex projects, particularly second-story additions and high-end expansions, can exceed this range.
That means a 300-square-foot addition could have a very different budget from a 1,000-square-foot expansion. The square footage is only one part of the equation.
The type of space being added has a major impact on the overall budget. A simple living area may require less plumbing and specialized construction than a new primary suite with a bathroom, custom cabinetry, and upgraded finishes.
A second-story addition can also cost considerably more than a ground-floor expansion. Structural reinforcement, stairs, roof modifications, and changes to the existing structure all add complexity. The condition of the current home matters as well. Older foundations, outdated electrical systems, or plumbing that needs upgrading can increase the scope of work.
Your location within Orange County can also affect the project. Each city has its own planning and building requirements, fee schedules, and review procedures. For example, Irvine requires architectural and structural plans for residential additions and may require surveys, geotechnical documentation, school facilities fees, and other project-specific approvals.
While every project needs to be evaluated individually, these broad ranges can help establish an initial budget:
Small room addition:
A smaller 200 to 400 square-foot addition may fall toward the lower end of the local construction range when the design and structural work are relatively straightforward.
Kitchen or living area expansion:
Expanding an existing kitchen, dining area, or family room can become more expensive when the project involves moving plumbing, electrical systems, windows, doors, or structural walls.
Primary suite addition:
Adding a bedroom and bathroom typically requires more plumbing, electrical work, fixtures, cabinetry, tile, and finish materials than a basic room addition.
Second-story addition:
Adding an entire second level is usually one of the more complex options. The existing structure may need reinforcement, and the project can involve major roof, framing, stairway, and structural changes.
For planning purposes, current Orange County market guides place many additions around $350 to $500+ per square foot, with more complex or luxury projects potentially reaching considerably higher. These figures should be treated as preliminary budgeting guidance rather than a contractor quote.
The construction itself is only part of the total project cost. A complete addition can involve architectural design, structural engineering, permitting, inspections, site preparation, construction, and finish work.
Foundation work can become a significant expense depending on soil conditions and the relationship between the new and existing structures. Framing, roofing, windows, exterior finishes, insulation, drywall, flooring, and painting then make up much of the construction scope.
If the addition includes a bathroom or kitchen, plumbing and electrical work become more extensive. HVAC may also need to be expanded or modified to properly serve the new space.
There can also be costs associated with permits, plan review, surveys, engineering, and other approvals. Orange County Public Works notes that additions require building permits, while additional approvals may apply depending on the property and project.
The best time to control costs is before construction starts. A clear scope allows the design and construction team to identify structural requirements, material selections, utility changes, and potential complications before work begins.
It also helps to decide early whether the project is intended as a straightforward expansion or a higher-end renovation. For example, a basic bedroom addition and a custom primary suite may occupy similar square footage but have very different budgets because of their materials and systems.
Existing conditions should also be investigated early. An addition that appears simple from the outside may require changes to the foundation, electrical panel, HVAC system, roof structure, or plumbing.
Working through these issues during design reduces the likelihood of making expensive changes after construction has already started. For homeowners in Orange County, early coordination between design, engineering, permitting, and construction is especially valuable because project requirements vary by city.
The answer depends on how the additional space will be used and how well it fits the existing property.
An addition can make sense when a family needs more living space but otherwise likes its neighborhood, lot, schools, or existing home. It can also solve specific problems, such as a lack of bedrooms, an undersized kitchen, or the absence of a comfortable primary suite.
The value is not limited to resale. A well-designed addition can improve the way your family uses the home for years. The best projects add space where it is genuinely needed while maintaining a logical connection between the new and existing areas.
Before deciding on a budget, it is worth comparing the cost of the proposed addition with the cost and inconvenience of moving to a larger home. In many established Orange County neighborhoods, expanding the property can be a practical alternative when suitable homes are limited.
There is no single price that applies to every home addition in Orange County. A 300-square-foot room addition, a new primary suite, and a second-story expansion can have completely different budgets even when they add similar amounts of space.
A realistic estimate should account for the existing home, structural requirements, design, engineering, permits, utilities, finishes, and the specific requirements of your city. In Irvine, for example, residential additions have detailed documentation requirements and may involve additional fees depending on the scope.
Builderwell Design & Build provides design and construction services for home additions throughout Orange County. Our team can evaluate the property, develop the scope, coordinate design and construction, and help establish a realistic project budget before work begins.


