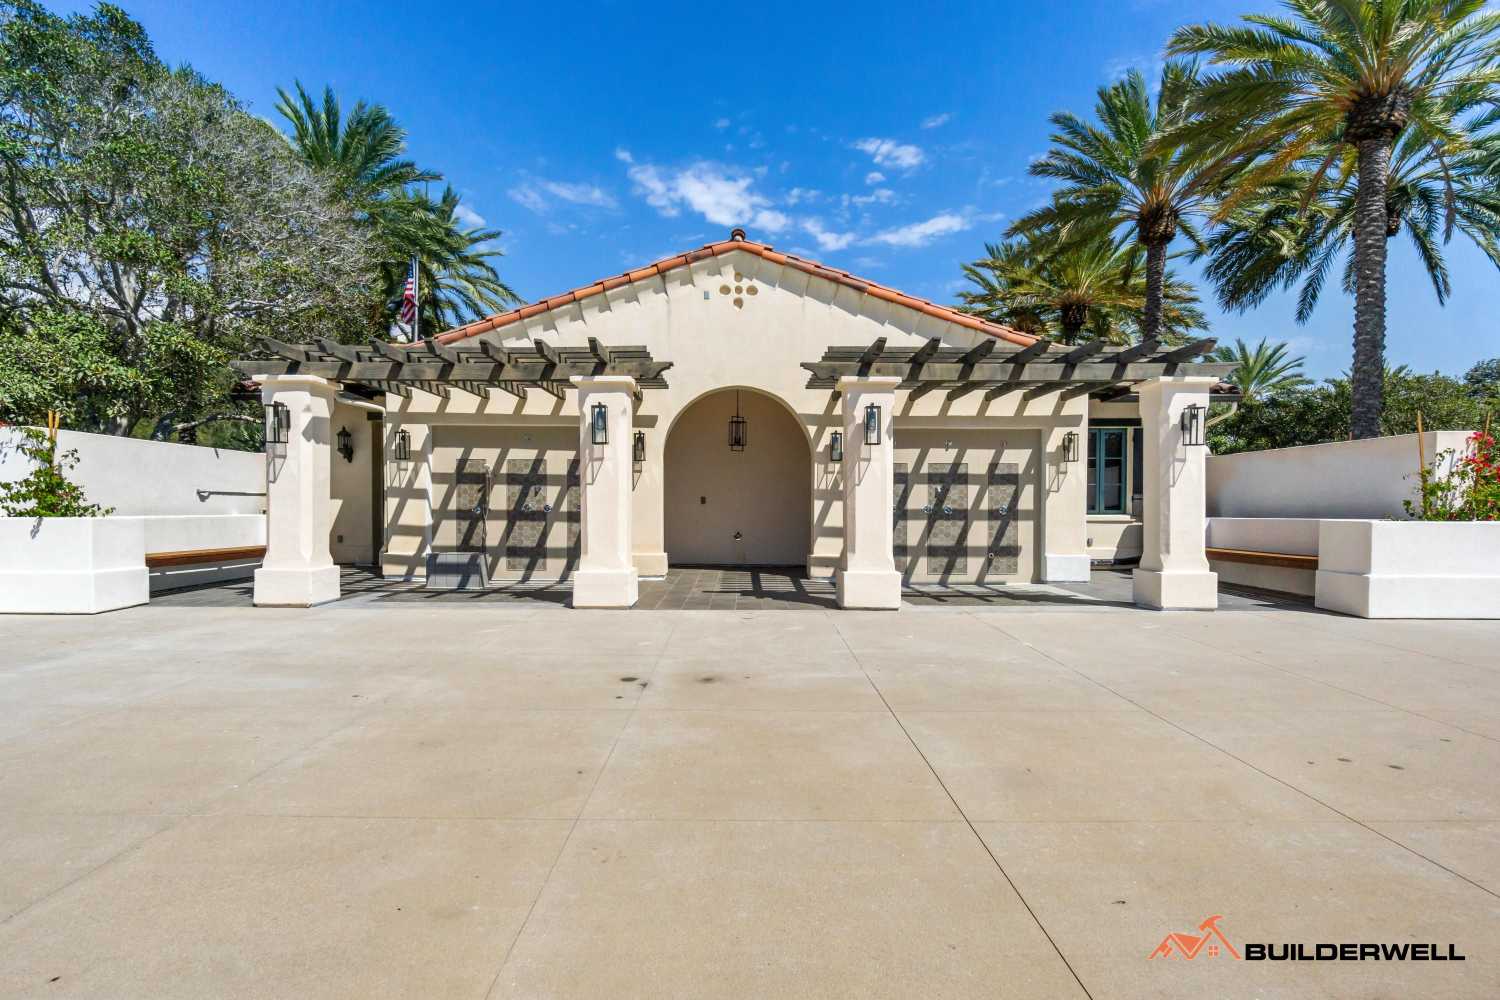
Indoor-outdoor living is one of the most appealing features of a well-designed home in Corona del Mar. With comfortable coastal weather, attractive residential streets, and opportunities for outdoor entertaining, homeowners can make their properties more functional by creating a natural connection between interior rooms and exterior spaces.
However, improving indoor-outdoor living involves more than installing large glass doors or adding a patio. The layout of the home, natural light, privacy, ventilation, material selection, and available outdoor space all influence how comfortably these areas work together.
Some Corona del Mar homes have existing patios or courtyards that could become more useful with a few carefully planned improvements. Others may benefit from a larger renovation involving the kitchen, living room, windows, or exterior openings. The best approach depends on the property's architecture, the homeowner's priorities, and the practical limitations of the lot.
Whether you are remodeling an older coastal home or designing a custom property, these ideas can help you create a more cohesive indoor-outdoor environment without unnecessary construction.
The living room is often the best place to begin when improving indoor-outdoor flow. In many homes, it serves as the main gathering area, making it a natural connection point between the interior and the patio, courtyard, or backyard.
Start by examining how people move between these areas. A narrow doorway, awkward furniture arrangement, or obstructed pathway can make an outdoor space feel disconnected from the rest of the home.
Rearranging the living room may be enough to improve access. In other cases, replacing an outdated exterior door with a wider sliding glass door may create a more open appearance and make the patio easier to reach.
If the project involves enlarging an opening, evaluate the structural requirements before finalizing the design. Exterior walls may support roof or upper-floor loads, and changes can require engineering, permits, and additional construction work.
The goal is to make moving between the living room and outdoor area feel natural. When both spaces are easy to access, homeowners are more likely to use them as part of their everyday routine.
Windows and glass doors can transform the relationship between indoor and outdoor spaces. They introduce natural light, improve views, and establish a visual connection even when the doors remain closed.
For Corona del Mar properties, the placement of these openings matters just as much as their size. A carefully positioned window can frame a garden, courtyard, or coastal view without exposing private rooms to neighboring properties.
Sliding glass doors are useful when homeowners want broad openings without requiring the interior or exterior space needed for traditional hinged doors. Folding door systems may provide a wider opening in some layouts, although they can involve higher costs and more demanding installation requirements.
Before selecting a system, consider several factors:
Larger openings should serve a clear purpose rather than being added simply for appearance. The right configuration will improve natural light and outdoor access while maintaining comfort and privacy.
A patio becomes more useful when it has a defined purpose. Instead of treating it as leftover space around the house, plan it as an extension of the rooms that connect to it.
For example, a patio next to the living room may work well as a relaxed seating area. A space beside the kitchen could accommodate outdoor dining, while a private courtyard may be better suited to reading, quiet conversations, or morning coffee.
Furniture should reflect the size of the available area. Oversized seating can restrict movement, particularly on compact lots common in established coastal neighborhoods. Choose pieces that allow people to move comfortably between doors, tables, and seating areas.
Outdoor rugs, weather-appropriate cushions, planters, and coordinated lighting can help establish a comfortable atmosphere. These details also make the exterior space feel connected to the interior without requiring major construction.
Consider how the patio will function throughout the day. An area that receives intense afternoon sun may need additional shade, while a shaded courtyard might benefit from carefully positioned lighting.
A well-planned patio does not need to be large or elaborate. It simply needs to be comfortable, accessible, and suited to the way the household lives.
The kitchen often plays a central role in indoor-outdoor living because it connects food preparation, dining, and entertaining. Improving its relationship with an existing patio can make both spaces more functional.
One option is to create a direct path between the kitchen and an outdoor dining area. When the layout permits, a nearby sliding door can make it easier to carry food outside and move between the two spaces during gatherings.
If a full kitchen renovation is already planned, consider storage, circulation, and appliance placement alongside the exterior connection. A convenient route from the kitchen to the patio is more useful than a dramatic opening that interrupts the cooking workflow.
Outdoor kitchens may also be worth considering for homeowners who regularly entertain outside. Depending on the available space, a simple counter and serving area may be sufficient. More extensive installations can include a grill, sink, storage, and refrigeration, but they require careful planning for utilities, ventilation where applicable, fire safety, and weather exposure.
Before committing to an outdoor kitchen, evaluate the cost of extending utilities and maintaining the equipment. A smaller, well-designed setup may provide most of the benefits without consuming too much patio space.
Comfortable indoor-outdoor living depends on managing sunlight as much as maximizing it. A patio that becomes uncomfortably hot may see little use during certain parts of the day, even if it looks attractive.
Shade structures can make outdoor areas more functional. Depending on the property, options may include a covered patio, pergola, retractable awning, or appropriately positioned shade trees.
The best solution depends on sun exposure, the desired level of protection, and the home's architectural style. A permanent roof may offer greater weather protection, but it can also affect natural light entering adjacent rooms. A pergola or retractable system may provide a more flexible alternative.
Consider how shade will affect the interior throughout the day. A covered outdoor area can reduce direct sunlight entering nearby rooms, which may improve comfort in some situations. However, excessive shading can make interior spaces darker.
Before adding a permanent structure, check applicable setback, height, building, and coastal requirements. A covered addition may have different approval needs from movable outdoor furniture or a retractable shade system.
Thoughtful shade planning helps create an outdoor area that feels comfortable without compromising the home's interior lighting.
Corona del Mar's coastal setting makes durability an important part of indoor-outdoor design. Salt-laden air, moisture, sunlight, and weather exposure can affect exterior finishes, metal hardware, door systems, and outdoor furniture.
Materials used outside should be selected for their intended exposure and maintenance requirements. Depending on the application, suitable choices may include corrosion-resistant hardware, durable exterior coatings, properly specified paving, and outdoor fabrics designed to resist fading and moisture.
Flooring deserves particular attention where interior rooms connect directly to patios or courtyards. Coordinating indoor and outdoor colors or textures can create visual continuity, but the materials do not necessarily need to be identical.
Exterior flooring must provide appropriate slip resistance, drainage, and weather performance. Interior flooring has different requirements related to comfort, cleaning, and wear. Matching materials should never come at the expense of safety or suitability.
Wood-look porcelain, natural stone, and other durable products may work well in certain designs, provided their specifications fit the intended application.
A consistent material palette can help the home feel cohesive. Natural textures, understated colors, and finishes that complement the existing architecture often produce a more enduring result than relying heavily on short-lived trends.
Indoor-outdoor living should make a home feel more open without making private spaces feel exposed. This can be particularly important in Corona del Mar, where homes may sit close to neighboring properties.
Privacy should be considered during the design stage, especially when planning large windows, glass doors, balconies, or outdoor seating areas.
Strategically placed landscaping can soften views between properties. Depending on site conditions and local requirements, layered planting, planters, architectural screens, or courtyard walls may provide additional separation.
Inside the home, window placement and room orientation can help preserve privacy without reducing daylight. For example, a larger opening may work well toward a private courtyard, while a high window may be more appropriate along a wall facing a nearby residence.
Outdoor lighting also matters. Bright fixtures can make a patio more comfortable in the evening, but poorly directed lights may shine into bedrooms or neighboring homes.
The best privacy solutions are integrated into the overall design. They should provide a sense of separation while maintaining the open and welcoming atmosphere that makes indoor-outdoor living appealing.
A well-designed outdoor area should remain comfortable after sunset. Appropriate lighting can improve visibility, support outdoor activities, and create a more inviting transition between the interior and exterior.
Begin with the functions of each area. Path lighting can help people move safely between doors and seating areas. Wall-mounted fixtures may provide general illumination, while carefully positioned lights can highlight landscaping or architectural features.
For outdoor dining and seating, consider layered lighting rather than relying on one bright fixture. Softer ambient lighting can create a more relaxed atmosphere, while task lighting should provide sufficient visibility where food is prepared or served.
Lighting should also support the home's interior design. Fixtures visible through large glass doors can influence how the patio looks from the living room, particularly at night.
Select exterior-rated fixtures appropriate for the exposure conditions. Near the coast, corrosion resistance and installation quality are especially important.
Avoid excessive brightness and glare. Thoughtful placement can illuminate the areas that matter while maintaining a comfortable atmosphere and minimizing unwanted light spill.
Indoor-outdoor living is not only about visual design. Air movement, temperature control, and moisture management also affect how comfortable the spaces feel.
Where the layout allows, operable windows and well-positioned exterior doors can support natural ventilation. Cross-ventilation may be possible when openings on different sides of a room or building allow air to move through the space.
However, natural ventilation depends on wind conditions, exterior noise, privacy, air quality, and the home's configuration. It should complement, rather than automatically replace, an appropriately designed heating and cooling system.
Large areas of glazing can influence heat gain, particularly depending on window orientation and glass specifications. Select windows and doors based on energy performance and the specific conditions of the property.
If the renovation includes substantial changes to the building envelope, coordinate insulation, air sealing, ventilation, and mechanical systems. These elements affect how comfortable the home remains when doors and windows are closed.
A well-designed indoor-outdoor space should work during everyday conditions, not just on the most pleasant days of the year.
Not every Corona del Mar home has space for a large backyard or expansive terrace. Smaller properties can still benefit from indoor-outdoor design when the available space is planned carefully.
A courtyard can introduce daylight, greenery, and an outdoor view into the center of a home. A compact patio beside a living room may provide enough space for two chairs and a small table, while a narrow side yard could become a useful transition area with suitable access and landscaping.
Keep circulation paths clear and avoid filling every available area with furniture or decorative features. A few well-chosen elements often make a compact outdoor space feel more comfortable than an overcrowded layout.
Vertical planting, wall-mounted lighting, and built-in seating may help preserve usable floor space. If custom benches or storage are planned, make sure they do not obstruct doors, drainage, or required access.
Consider how the outdoor space looks from inside the home. Even a small, carefully designed courtyard can improve the view from a dining area or hallway.
The goal is to make the available space useful and visually connected to the interior, not to force a large outdoor living concept onto a property that cannot comfortably accommodate it.
Some indoor-outdoor improvements are relatively straightforward, such as updating furniture, adding movable shade, or changing outdoor lighting. Others involve structural work, exterior alterations, new covered spaces, or utility installations.
Before proceeding with major construction, assess the feasibility, budget, and approval requirements.
Projects involving larger door openings, new exterior structures, significant electrical work, plumbing, or changes to the home's footprint may require permits and professional design input. Properties in certain coastal areas may also be subject to additional regulations. Requirements depend on the property and the scope of work, so verify them with the City of Newport Beach and other relevant authorities where applicable.
Your budget should account for design services, engineering where needed, materials, labor, utility connections, drainage improvements, and an appropriate contingency for unexpected conditions.
A qualified contractor can help determine which changes are practical, how the work should be sequenced, and whether multiple improvements can be coordinated as part of one renovation.
Planning these details early can reduce the likelihood of redesigns, unnecessary costs, and delays after construction begins.
Improving indoor-outdoor living starts with understanding how your home connects to its existing patio, courtyard, or backyard. Better door placement, more natural light, practical outdoor seating, suitable shade, and thoughtful material choices can transform the way the property functions without requiring an oversized addition.
The best design is one that suits the home, the available lot, and the homeowner's lifestyle. In some cases, a focused renovation is enough. In others, improving the connection between the kitchen, living room, and outdoor space may require a more comprehensive remodeling plan.
Builderwell Design & Build helps homeowners in Corona del Mar, Newport Beach, and throughout Orange County plan and manage residential remodeling projects. From improving existing layouts to coordinating exterior openings, material selections, and construction, our team focuses on creating functional spaces that complement the home's architecture and coastal surroundings.
Planning to improve indoor-outdoor living at your Corona del Mar home? Contact Builderwell Design & Build to discuss your remodeling goals and explore practical design solutions tailored to your property.


