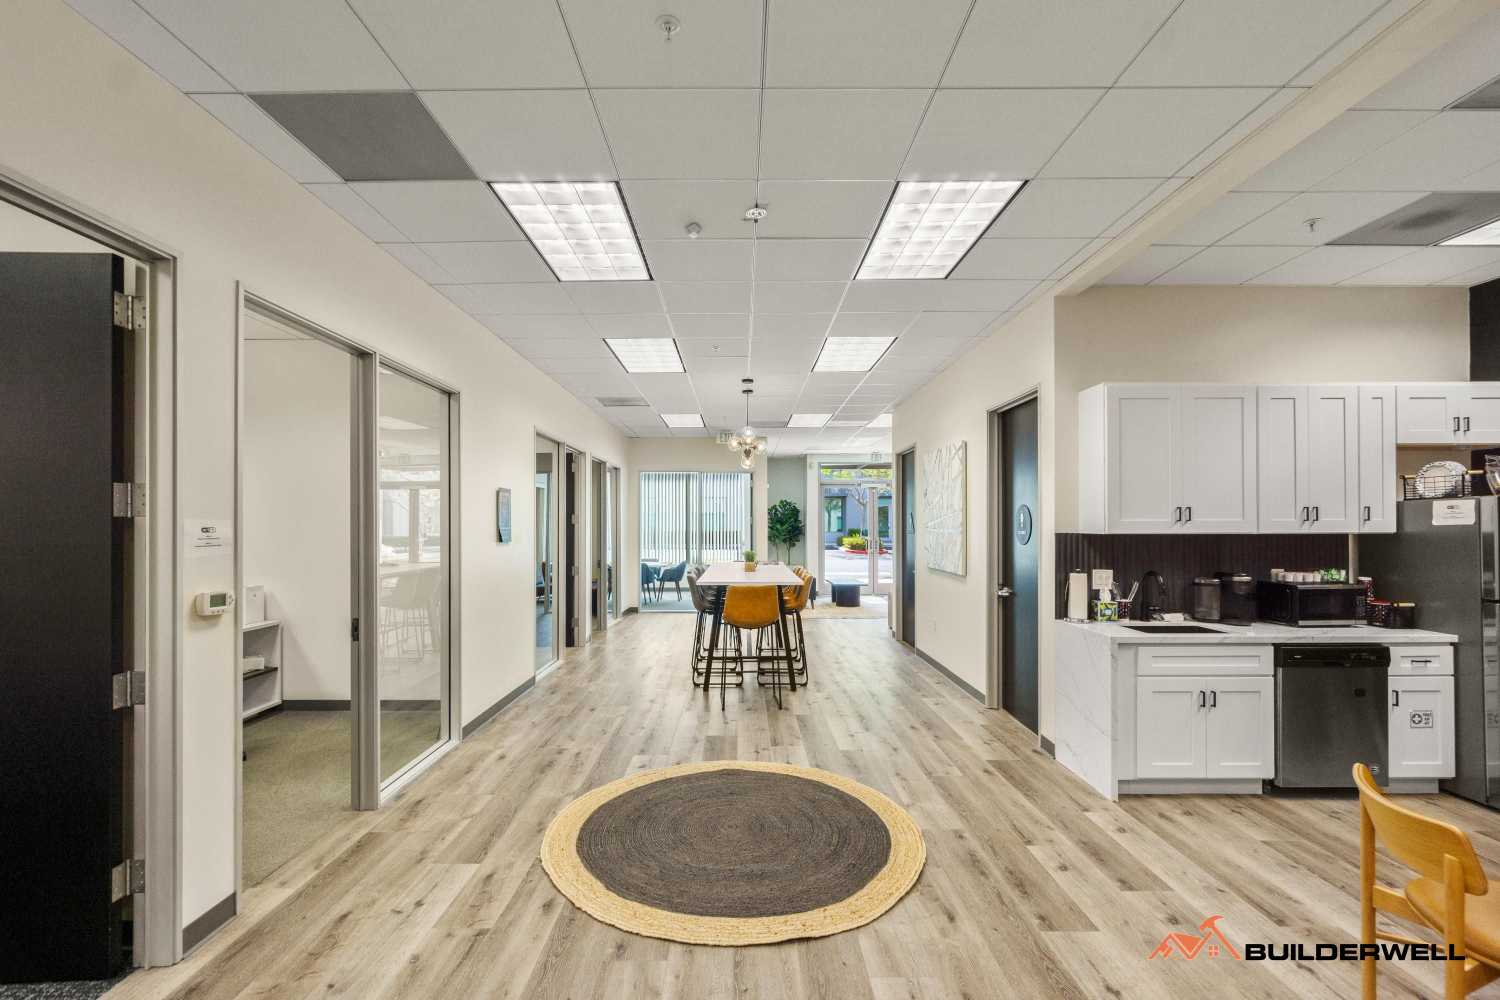
Modernizing a home in Newport Beach does not always mean adding more square footage or completely changing its original design. In many cases, the most effective improvements come from making better use of existing space, updating outdated features, and choosing finishes that complement the property's architecture and coastal surroundings.
Homeowners often want brighter interiors, more functional kitchens, updated bathrooms, and stronger connections between indoor and outdoor living. The challenge is achieving these improvements without making the home feel oversized, disrupting its character, or spending money on additions that provide limited practical value.
A well-planned renovation focuses on how the home functions today and what it needs to support the homeowner's lifestyle in the years ahead.
Before planning a major renovation, evaluate what already works. Some older Newport Beach homes have solid architectural details, useful room layouts, or outdoor spaces that need relatively little modification. Preserving these features can reduce construction costs while maintaining the property's character.
Begin by identifying the areas that create the most frustration. A kitchen may feel disconnected from the living room, bedrooms may lack storage, or outdated windows may limit natural light. Addressing these specific problems can often deliver better results than expanding the entire house.
A professional assessment can also uncover opportunities to improve the existing layout without increasing the home's footprint. Removing a nonstructural partition, widening an interior opening, or reconfiguring cabinetry may make a room feel substantially larger.
One of the most effective ways to modernize a Newport Beach home is to improve how rooms connect and function. A poorly planned floor plan can make even a spacious property feel cramped, while a thoughtful layout can make a smaller home feel open and comfortable.
Consider whether the kitchen, dining area, and living room work well together. In some homes, improving sightlines between these spaces can create a more open atmosphere without requiring a large addition. Other properties may benefit from relocating a doorway, adjusting a hallway, or reorganizing furniture and storage areas.
However, opening up a floor plan requires careful evaluation. Some walls support the structure, while others contain plumbing, electrical wiring, or HVAC components. Structural changes should be reviewed by qualified professionals before construction begins.
The goal is not to remove every wall. It is to create a layout that supports daily activities while maintaining privacy, practical room separation, and the home's original proportions.
The kitchen often has a major influence on how modern a home feels. Fortunately, a complete expansion is not always necessary to improve its appearance and functionality.
Start with the existing layout. Better cabinet organization, additional drawer storage, improved task lighting, and appropriately sized appliances can make everyday cooking easier. Replacing dated countertops, updating cabinet fronts, and installing modern hardware can also create a noticeable visual improvement.
If space permits, a compact island or peninsula may provide additional preparation space and casual seating. Its dimensions should match the room rather than dominate it. An oversized island can restrict movement, reduce storage accessibility, and make a kitchen less comfortable to use.
For Newport Beach homes, a restrained coastal palette can complement natural light without relying on predictable beach-themed decorations. Warm wood tones, understated stone surfaces, clean cabinetry, and durable finishes can create an elegant look that remains appealing over time.
Bathrooms can often be transformed without changing their overall footprint. Updating the shower, improving lighting, replacing worn fixtures, and adding well-planned storage may deliver a substantial improvement in comfort and appearance.
Consider a walk-in shower where the existing layout allows it. Frameless glass, quality tile, recessed niches, and efficient plumbing fixtures can create a cleaner, more contemporary finish. Improved ventilation is also important, particularly in coastal environments where moisture management matters.
Storage deserves equal attention. Recessed medicine cabinets, vanity drawers, and carefully positioned shelving can reduce clutter without making the room feel crowded.
Before replacing plumbing fixtures or moving walls, determine whether the existing layout can accommodate the desired improvements. Keeping plumbing in approximately the same location may reduce the complexity of construction and help control costs.
Natural light can make an older home feel more spacious without adding another room. Newport Beach properties may have opportunities to improve daylight through larger windows, updated glazing, brighter interior finishes, or better connections to patios and courtyards.
Replacing outdated windows can improve appearance and, depending on the selected products and installation, help with energy performance and comfort. Before enlarging window openings, check structural requirements and applicable building regulations.
Interior choices matter as well. Lighter wall finishes, reflective surfaces used selectively, and unobstructed window areas can help distribute daylight throughout a room. Glass doors may improve the visual connection between indoor and outdoor areas when privacy and solar exposure are considered.
Coastal conditions should influence material selection. Window frames, hardware, and exterior finishes need to suit the property's exposure to moisture, salt air, and wind. Product specifications and maintenance requirements are worth reviewing before making a final decision.
Outdoor living is an important part of many Newport Beach properties. A modest improvement to an existing patio or courtyard may be more practical than constructing a large new entertainment area.
Start by evaluating how the outdoor space is used. Better lighting, comfortable seating, appropriate shade, and improved access from the living or dining area can make a patio more useful throughout the year.
If the layout supports it, replacing an outdated door with a suitable sliding or folding door system may create a stronger connection between the interior and exterior. The opening, structural implications, weather protection, and required permits should be assessed before proceeding.
Choose exterior materials that coordinate with the home's architecture and can withstand coastal exposure. Durable paving, corrosion-resistant hardware, and appropriate exterior finishes can help reduce maintenance.
The objective is to make the outdoor area feel like a natural extension of the home, not to build an elaborate space that is rarely used.
Modernization does not require removing every original feature. Some Newport Beach homes have architectural details, distinctive rooflines, woodwork, or exterior proportions that contribute to their appeal.
Before replacing these elements, determine whether they can be repaired, refinished, or incorporated into the updated design. Original details can provide visual depth that is difficult to reproduce with generic contemporary finishes.
A balanced renovation may pair existing architectural features with updated lighting, contemporary cabinetry, improved flooring, and more efficient building systems. Consistency is important. New materials should complement the home's existing proportions, colors, and design language.
Exterior changes deserve particular attention. An addition that looks appropriate from inside may feel out of scale from the street or neighboring properties. Maintaining a coherent relationship between the original structure and new work helps avoid that problem.
A home can look modern while still having outdated electrical, plumbing, heating, cooling, or ventilation systems. Renovation planning should account for these components before final finishes are selected.
An older property may need electrical improvements to support current household demands. Plumbing upgrades may be appropriate where there are signs of deterioration, recurring leaks, or insufficient capacity. HVAC improvements can also support more consistent indoor comfort.
Addressing these issues during a planned renovation may be more efficient than opening finished walls again later. The appropriate scope depends on the home's condition, the proposed changes, and the findings of qualified contractors or specialists.
Energy-efficient lighting, suitable insulation, improved air sealing, and properly selected equipment can contribute to long-term performance. Prioritize upgrades based on actual needs rather than installing expensive systems simply because they are available.
A home addition may be worthwhile when the household genuinely needs another bedroom, a larger primary suite, or dedicated workspace. However, adding space simply to make a property feel more luxurious can create unnecessary expense and complexity.
Before expanding, consider whether existing rooms can be repurposed. An underused formal dining room might accommodate a home office, while an oversized bedroom may offer room for a more functional storage arrangement. Built-in cabinetry can sometimes solve storage problems without changing the building footprint.
When additional square footage is necessary, evaluate the proposed addition against the home's existing scale, the available lot area, setbacks, height limits, and neighborhood context. Newport Beach properties may also be subject to specific zoning, coastal development, or other approval requirements, depending on their location and the scope of work.
A qualified design and construction team can help determine whether an addition is feasible and whether a smaller intervention would deliver similar benefits.
Modernizing a home without overbuilding also means spending money where it makes the greatest difference. A renovation budget should account for essential repairs, layout improvements, finishes, professional services, permits where required, and a contingency for unexpected conditions.
Separate needs from preferences before finalizing the design. Resolving water intrusion, improving an inefficient layout, or replacing failing systems may be more important than installing premium decorative features.
It is also wise to avoid making major finish selections before the scope is established. Changes during construction can affect labor, material costs, and scheduling. Clear drawings, realistic estimates, and an agreed project scope help reduce avoidable surprises.
For older homes, retain some budget flexibility for concealed conditions that may only become visible after demolition. The amount of contingency should reflect the property's age, known issues, and the complexity of the renovation.
A successful renovation depends on more than attractive design ideas. The design, structural requirements, building systems, material specifications, permitting, and construction schedule must work together.
A design-build approach can help coordinate these elements under a more integrated process. Rather than treating design and construction as disconnected stages, the team evaluates how decisions affect feasibility, cost, and execution.
When evaluating a contractor, ask about experience with comparable homes, project scheduling, communication, change orders, permitting responsibilities, and how unexpected conditions are handled. Request a detailed scope of work and understand what is included in the estimate before signing an agreement.
For Newport Beach properties, experience with coastal construction and local approval processes can be particularly useful. Requirements vary by property and project, so confirm the applicable rules before assuming that a proposed change can proceed without additional review.
The best home renovations do not necessarily produce the largest house. They make the existing property more comfortable, practical, and visually cohesive while preserving the qualities that made it appealing in the first place.
By improving the floor plan, updating kitchens and bathrooms, increasing natural light, strengthening indoor-outdoor connections, and addressing aging systems, homeowners can achieve a modern result without unnecessary expansion.
Builderwell Design & Build helps homeowners plan and manage residential remodeling projects throughout Newport Beach and Orange County. Whether you are considering a focused interior update or a comprehensive renovation, our team can help evaluate the existing space, identify practical improvements, and develop a construction plan that aligns with your goals and budget.
Contact Builderwell Design & Build to discuss your Newport Beach home remodeling project and explore how thoughtful design can make your existing home work better for you.


