Building a custom home on a narrow lot requires a different approach to space planning. With limited width, every decision matters, from the position of the staircase to the placement of windows, storage, and outdoor living areas. A floor plan that works well on a wider property may feel cramped when adapted to a narrow site without careful adjustments.
Across Orange County, property dimensions, neighborhood requirements, setbacks, and existing site conditions can influence what is possible on an individual lot. In areas such as Newport Beach and Corona del Mar, where property layouts and surrounding homes can create additional design considerations, planning the house around the available space is particularly important.
The goal is not simply to fit a house onto a narrow lot. It is to create a home that feels comfortable, functions naturally, and makes good use of the land without overlooking structural requirements, privacy, natural light, or long-term needs.
The first step is to understand the property itself. The lot's width and depth are important, but they do not tell the whole story. Setbacks, easements, access points, utility locations, slope, drainage, and the position of neighboring structures can all affect the area available for construction.
A property survey can help establish the legal boundaries and identify relevant site features. The design team can then evaluate how the proposed building footprint fits within the usable area. This is especially important when a homeowner wants to include a garage, multiple bedrooms, outdoor space, or a second story without compromising circulation.
Local zoning requirements also need to be reviewed before the floor plan is finalized. Orange County cities have their own development standards, and permitted building dimensions can vary by jurisdiction, zoning district, and property. Setbacks, height limits, lot coverage, and other restrictions may determine where the home can sit and how much space it can occupy.
For properties in Newport Beach or Corona del Mar, the applicable city requirements should be confirmed for the specific address rather than assumed from nearby properties. Early site analysis gives the architect and construction team a practical foundation for developing a design that can move forward through planning and permitting.
On a narrow lot, a successful floor plan depends on how rooms relate to one another. Long corridors, awkward transitions, and oversized entry areas can consume valuable space without improving how the home functions.
A more efficient layout places frequently used spaces where they are convenient and limits unnecessary circulation. For example, the kitchen, dining area, and living room may share a connected central space, while bedrooms and bathrooms are arranged to provide separation and privacy. The right configuration depends on the property's dimensions and the household's needs.
Room proportions matter just as much as room size. A slightly narrower room with well-positioned windows, useful storage, and clear furniture arrangements may feel better than a larger room with awkward corners or poor circulation. Door swings, built-in cabinetry, appliance locations, and the direction people move through the house should be considered during design, not left until construction.
It is also worth deciding early which spaces are essential and which are optional. A dedicated office, guest bedroom, larger pantry, or formal dining room may be important to one household but unnecessary to another. Establishing these priorities helps the design make room for what matters most instead of trying to accommodate every possible feature.
When a narrow lot limits the home's footprint, a two-story design may provide more usable interior space without spreading the building across the entire property. Placing bedrooms upstairs and shared living spaces downstairs can also create a useful separation between family activities and private areas.
However, adding a second floor is not automatically the best solution. The permitted building height, required setbacks, structural design, staircase location, and relationship with neighboring homes all need to be considered. A taller home may also create additional concerns involving privacy, sunlight, and views.
The staircase deserves particular attention because it connects the floors while occupying space on both levels. Its location can affect room sizes, hallway lengths, and how naturally the house flows. Integrating the staircase into the central layout can help avoid wasting valuable floor area.
A well-planned vertical layout should also account for future needs. Families may want bedrooms close together while children are young, or they may prefer a main-level bedroom that can accommodate changing mobility requirements later. These considerations are easier to address when the floor plan is developed around the household rather than a standard design.
Narrow homes can feel dark when windows are limited to the front and rear elevations. Adjacent buildings, privacy concerns, and the home's orientation may further restrict where conventional windows can be placed.
The design should consider how daylight can reach the center of the house. Depending on the layout and applicable requirements, options may include larger rear windows, carefully positioned side windows, skylights, clerestory windows, or a small interior courtyard. These features can help brighten interior spaces without relying entirely on the front and rear of the property.
Open connections between living areas can also help daylight travel farther into the home. Glazed doors, open stairwells, and thoughtfully placed interior openings may reduce the feeling of a long, enclosed layout. Window placement should still account for heat gain, glare, privacy, energy requirements, and the surrounding buildings.
In coastal communities such as Newport Beach and Corona del Mar, views and outdoor connections may be important design priorities. The challenge is to capture desirable views and natural light while maintaining privacy and complying with applicable development standards.
Storage is often overlooked when designing a narrow home. Without a clear plan, everyday belongings can end up in hallways, bedrooms, and living areas, making an already compact layout feel more crowded.
Built-in storage can use space that might otherwise go unused. Examples include cabinetry beneath stairs, full-height wardrobes, recessed shelving, integrated pantry storage, and cabinets designed around specific appliances or household equipment. The best solutions are planned alongside the floor plan so they do not obstruct movement or reduce useful room dimensions.
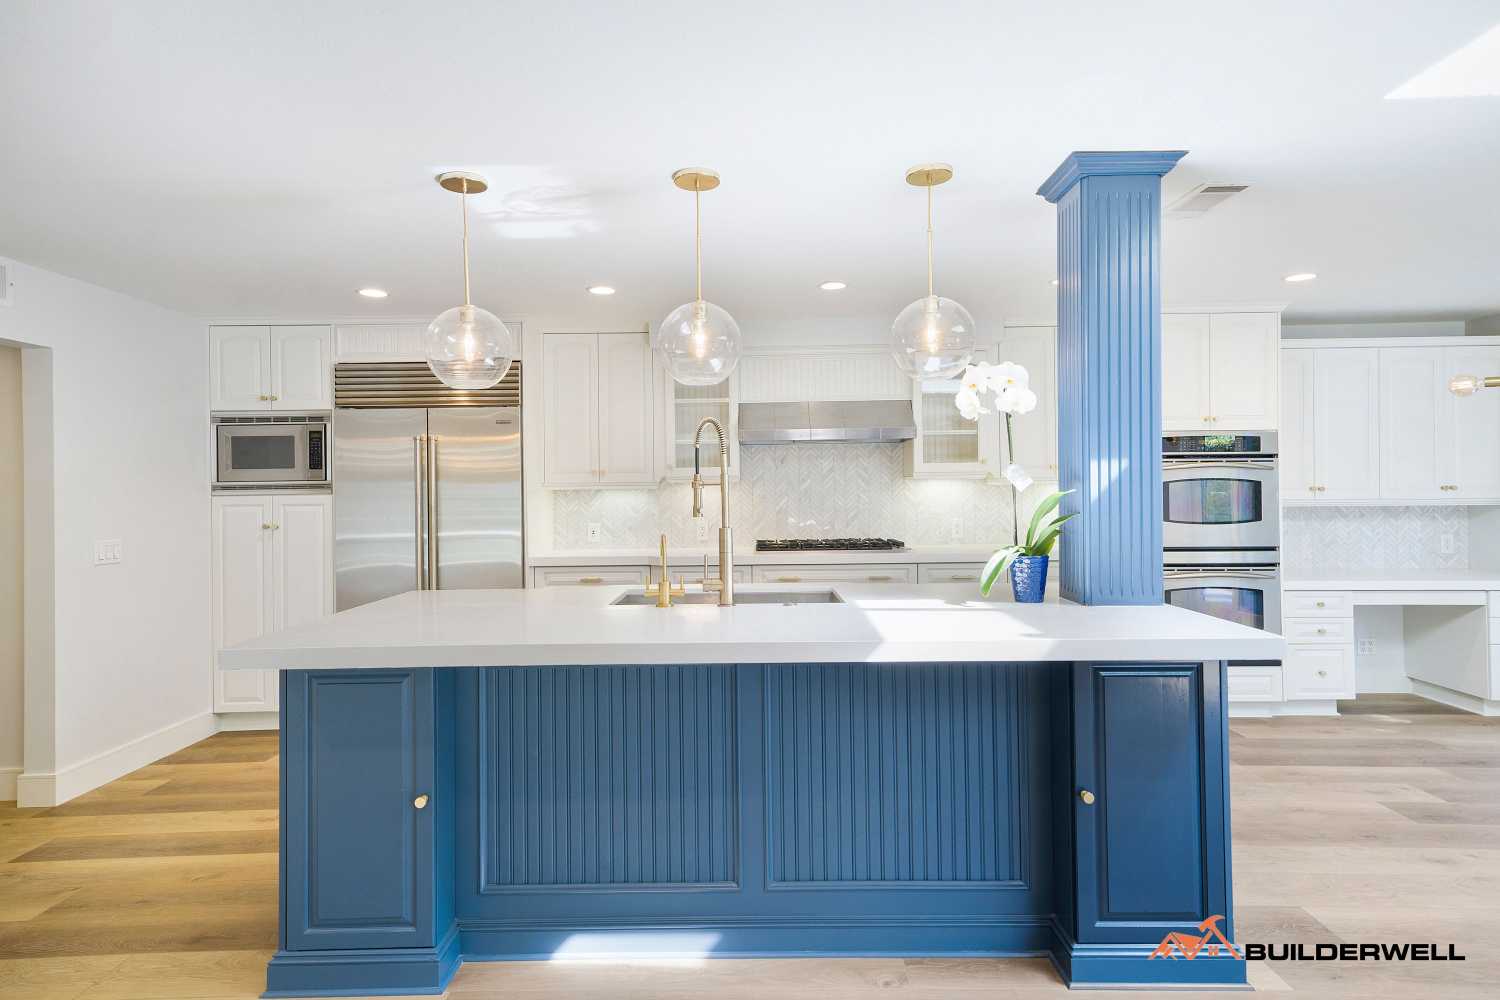
The kitchen is one area where efficient storage makes a noticeable difference. Cabinet interiors, drawer layouts, pantry access, and appliance placement can help make a compact kitchen practical without requiring a larger footprint. Bathrooms and laundry areas also benefit from carefully planned storage that keeps daily essentials accessible.
Garages and entry areas need attention as well. If the lot can accommodate a garage, its dimensions and access should be considered alongside the interior layout. Where a garage is not feasible or permitted in the desired configuration, the design may need alternative space for bicycles, outdoor equipment, deliveries, and other everyday needs.
A narrow lot does not necessarily mean giving up outdoor living. The available space may be limited, but a well-positioned patio, courtyard, balcony, or rear garden can provide a useful extension of the interior.
The relationship between indoor and outdoor spaces should be considered during the initial design. Placing the living or dining area beside a rear patio, for example, can make both spaces feel more connected. Large doors may improve access and daylight, provided their size and location work with the structure and applicable energy requirements.
Privacy is another important consideration when neighboring homes sit close to the property. Landscaping, screens, carefully placed windows, and the orientation of outdoor seating can help reduce direct sightlines. Any fences, walls, or other screening features should comply with the applicable local standards.
Outdoor space also needs practical planning. Drainage, waterproofing, surface materials, shade, and maintenance all influence how useful the area will be over time. A smaller outdoor area designed for everyday use may provide more value to the household than a larger space that is difficult to access or maintain.
The architectural design needs to work with the structural system and the realities of construction. Narrow lots can create challenges around framing, foundation placement, material delivery, equipment access, and the sequence in which different parts of the home are built.
Structural engineering may be required for the proposed framing, floor systems, foundations, large openings, or other design elements, depending on the project. The site may also require geotechnical evaluation or additional drainage planning if soil conditions, slope, or other characteristics warrant it.
Budgeting should account for the entire project rather than focusing only on the cost per square foot. Site preparation, utility connections, engineering, design, permits, windows, cabinetry, structural work, and finish selections all affect the final cost. A compact home can still involve substantial construction costs if the design includes complex structural elements, custom materials, or difficult site access.
Permitting requirements depend on the property's jurisdiction and the proposed work. The relevant planning and building departments should be consulted early to confirm applicable zoning, building height, setbacks, design review, and permit requirements. Resolving these questions before finalizing construction documents can reduce the risk of expensive redesigns.
A narrow lot calls for thoughtful design, not simply a smaller version of a conventional house. The most successful plans make efficient use of circulation, arrange rooms around daily routines, bring daylight into the interior, provide useful storage, and create a practical connection to outdoor space.
The right approach begins with the property itself. Lot dimensions, zoning restrictions, neighboring buildings, structural requirements, and construction access should inform the design from the outset. These details are particularly important when planning a custom home in Newport Beach, Corona del Mar, or other Orange County communities where individual properties can have very different constraints.
Builderwell Design & Build provides custom home design-build services throughout Orange County. By coordinating design, site planning, engineering, permitting, and construction, the team can help homeowners develop a plan that responds to the property and supports the way they want to live.
A narrow lot may limit the width of the home, but careful planning can still deliver comfortable rooms, practical storage, natural light, privacy, and a floor plan designed for long-term use.


