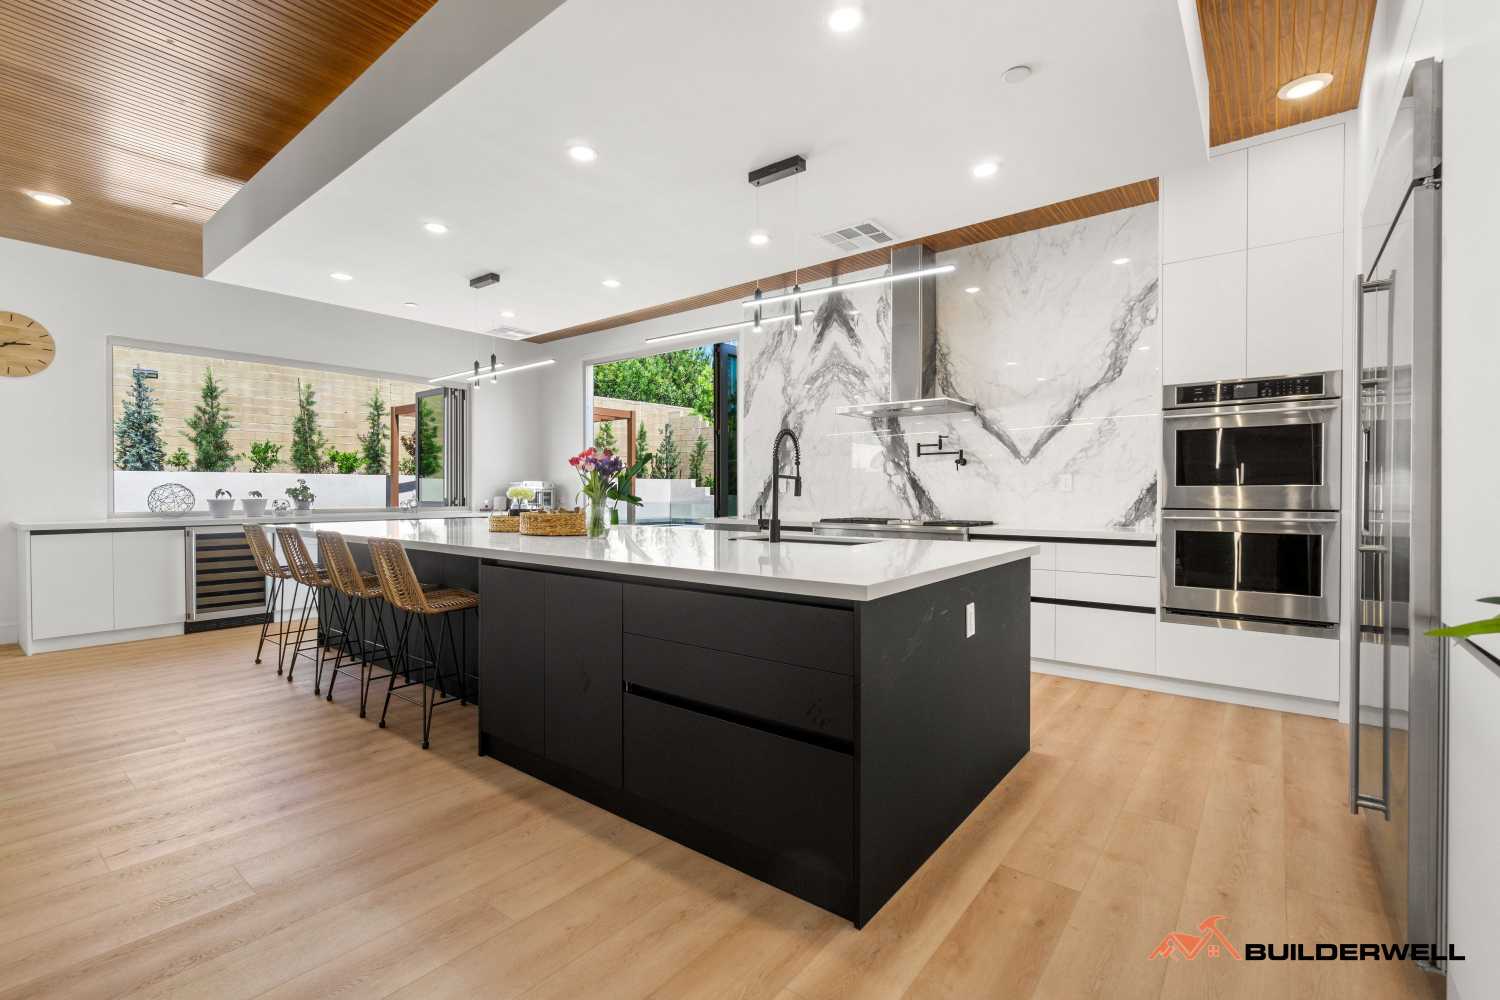
A kitchen expansion can make a Corona del Mar home more comfortable, functional, and better suited to modern living. Whether you need additional counter space, room for a larger island, improved storage, or a more open connection to the dining area, expanding your kitchen can transform how you use your home every day.
However, increasing the size of a kitchen involves more than removing a wall or adding square footage. Homeowners need to evaluate the existing floor plan, structural conditions, plumbing and electrical systems, available lot space, and applicable building requirements before construction begins.
Corona del Mar properties range from older coastal cottages to larger homes with contemporary layouts. Some kitchens can be expanded by reconfiguring adjacent rooms, while others may require a structural alteration or a small addition. The right approach depends on the property, the household's needs, and the available budget.
Careful planning helps you create a kitchen that feels spacious without making the rest of the home less functional. Here is what to consider before starting a kitchen expansion in Corona del Mar.
Before developing a design, identify the specific problems you want the expansion to solve. A larger kitchen is not automatically a better kitchen. The additional space should improve how you cook, store supplies, entertain guests, and move through the room.
Start by evaluating the existing layout. Are the countertops too small for meal preparation? Do several people struggle to use the kitchen at the same time? Is there insufficient space for an island, pantry, or breakfast seating? Does the kitchen feel disconnected from the dining and living areas?
These problems may require different solutions. A household that cooks frequently may prioritize preparation surfaces and appliance placement, while a family that entertains regularly may benefit from additional seating and a more open connection to nearby rooms.
Create a list of essential improvements before considering optional features. This helps establish the purpose of the expansion and gives your design team a clear direction.
For example, if the primary goal is better workflow, reorganizing the existing footprint may solve some problems without the cost of an addition. If the kitchen genuinely lacks sufficient room for storage, preparation, and circulation, expanding the floor area may be justified.
One of the first decisions is determining where the additional kitchen space will come from. In some Corona del Mar homes, an adjacent dining area, pantry, or underused room may offer an opportunity to reconfigure the existing layout. Other properties may need a physical addition to accommodate the desired improvements.
Begin by reviewing how the kitchen connects to the rest of the house. Consider the location of doorways, hallways, windows, structural walls, and nearby rooms. An expansion should improve the overall layout rather than simply make the kitchen larger.
If the kitchen opens into a dining or living area, adjusting the division between these spaces may create a more connected environment. However, reducing the size of an adjacent room too much can introduce new problems. The dining area still needs adequate space for furniture and comfortable movement.
A measured floor plan can help determine whether an interior reconfiguration is feasible. Your design team should assess circulation paths, appliance clearances, storage requirements, and the relationship between preparation, cooking, cleaning, and serving areas.
The objective is to create a kitchen that works as part of the entire home, not as an isolated room with more square footage.
A kitchen expansion generally falls into one of two broad approaches: reorganizing the existing footprint or physically extending the home.
Reconfiguring the existing space may involve changing cabinetry, relocating appliances, opening up an adjacent room, or removing a suitable interior partition. This approach can be appropriate when the property has enough usable space but the current layout is inefficient.
Building an addition creates new floor area and may allow for a larger island, a walk-in pantry, expanded dining space, or a more open kitchen layout. However, it usually introduces additional structural, exterior, drainage, and permitting considerations.
A physical expansion may affect the foundation, roofline, exterior walls, windows, and utility connections. It can also reduce available patio or yard space, which is worth considering for properties where outdoor living is an important part of the home.
Compare the expected benefits of each option before choosing a design. An addition should solve a meaningful limitation that cannot be addressed effectively through reconfiguration.
The best solution is the one that delivers the functionality you need while remaining practical for the property's size, layout, and budget.
Structural considerations can significantly influence a kitchen expansion, particularly when the project involves removing walls or extending the building.
Some interior walls are non-load-bearing partitions, while others support roof structures, upper floors, or other parts of the building. Removing a load-bearing wall may require an engineered beam or other structural modifications.
Older homes can present additional challenges. Existing framing may differ from what was expected, and previous alterations may affect the structure or complicate new work.
Before approving the final layout, have the proposed changes evaluated by qualified professionals. A structural engineer may need to review wall removals, larger openings, foundation changes, or additions, depending on the scope of work.
Structural feasibility should be established before cabinetry, lighting, and finish selections are finalized. Discovering that a preferred design requires substantial engineering after the budget has been approved can force expensive revisions.
A professional assessment helps identify constraints early and gives your contractor a clearer understanding of the work involved.
Once the available space has been established, focus on how the kitchen will function. Good kitchen design considers the relationship between the refrigerator, sink, cooktop, preparation surfaces, storage, and the routes people use to move through the room.
An expansion creates an opportunity to correct inefficient arrangements. You may be able to add a dedicated preparation area, provide more room for two people to cook, or position appliances so they no longer obstruct the main circulation path.
An island can be particularly useful when the expanded floor plan provides sufficient space. Depending on its dimensions, it may offer additional counter space, storage, casual seating, or a place for serving food during gatherings.
However, an island should not dominate the room. Allow adequate clearance around cabinetry, appliances, and seating so doors and drawers can open without blocking movement. The design should also account for people walking between the kitchen and adjacent rooms.
Consider where frequently used items will be stored. Cookware should be accessible near the cooking area, while everyday dishes and serving pieces should be positioned where they can be reached conveniently.
A well-planned layout can improve the daily experience of using the kitchen more than simply increasing its size.
An expanded kitchen provides an opportunity to improve storage, but additional square footage does not automatically eliminate clutter. Storage needs to be planned around what the household actually uses.
Start by reviewing the existing cabinets, drawers, pantry space, and appliance storage. Identify items that are difficult to access and areas where countertops regularly become crowded.
Depending on the available layout, useful additions may include deeper drawers for cookware, full-height cabinetry, a dedicated pantry, or built-in storage for small appliances. A walk-in pantry can be valuable in a larger kitchen, although a well-organized cabinet pantry may be more suitable for a compact expansion.
Storage should be distributed thoughtfully. Frequently used items need convenient access, while less commonly used equipment can be stored in higher or less accessible cabinets.
If the expansion includes an island, consider integrating drawers, shelves, or closed storage rather than relying entirely on open seating space.
For Corona del Mar homes where space may be limited, custom cabinetry can help use the available footprint efficiently. The goal is to create enough storage to support everyday routines without filling the room with unnecessary cabinetry.
Natural light can make an expanded kitchen feel brighter and more welcoming. When planning the layout, consider how sunlight enters the existing room and whether the proposed design will improve or reduce daylight.
Depending on the property, options may include larger windows, a strategically positioned window above the sink, a suitable skylight, or wider doors connecting the kitchen to an existing patio.
If the kitchen faces a private outdoor area, improving that connection may make the room feel more spacious without requiring an excessively large addition. A well-positioned glass door can also provide convenient access when entertaining.
Before changing exterior openings, evaluate structural requirements, privacy, energy performance, weather protection, and applicable approvals. Larger windows and doors should be selected according to their orientation and exposure rather than appearance alone.
Coastal properties also require appropriate attention to moisture management, exterior finishes, and installation quality.
The best kitchen expansion takes advantage of available light and outdoor access while maintaining comfortable temperatures, practical storage, and adequate privacy.
Kitchen finishes influence the appearance, maintenance requirements, and long-term durability of the finished space. For Corona del Mar homes, a restrained coastal design can complement the surroundings without relying on predictable beach-themed decorations.
Consider combinations of warm wood cabinetry, neutral paint colors, understated stone surfaces, and carefully selected hardware. These materials can create a sophisticated appearance while allowing architectural details to remain prominent.
Countertops should be selected based on durability, maintenance, appearance, and budget. Cabinet finishes should suit the household's cleaning needs, while flooring should be appropriate for kitchen spills, foot traffic, and regular use.
Lighting deserves equal attention. Combine general illumination with task lighting beneath cabinets or above preparation surfaces. Pendants may work well over an island, provided their size and placement do not obstruct sightlines.
If the project expands the kitchen into an older part of the home, coordinate the new finishes with the surrounding rooms. Flooring transitions, trim details, cabinetry colors, and lighting should feel intentional rather than disconnected.
Before ordering materials, confirm the dimensions and specifications against the final construction drawings. This can reduce the risk of costly changes during installation.
Expanding a kitchen can change how the room uses utilities. Additional appliances, relocated sinks, new lighting, and upgraded ventilation may require changes to existing systems.
If the sink or dishwasher moves, plumbing supply and drainage routes need to be evaluated. Relocating a cooktop may affect gas or electrical connections and the placement of a suitable ventilation system.
Electrical planning should account for the intended appliances, countertop outlets, lighting, and other equipment. The appropriate work depends on the existing system and applicable code requirements.
Ventilation is also important. Cooking produces heat, odors, moisture, and airborne particles. Select a range hood or other suitable ventilation solution based on the appliance, kitchen layout, and relevant requirements.
Older properties may need additional work to accommodate modern equipment. Have qualified professionals assess the system capacity before finalizing appliance selections.
Coordinate these decisions during design rather than waiting until construction is underway. Planning utility changes alongside cabinetry and appliance placement can help avoid conflicts and reduce unnecessary rework.
Before expanding a kitchen in Corona del Mar, determine which permits and approvals apply to the proposed project.
A cosmetic renovation may have different requirements from structural wall removal, relocating utilities, modifying exterior openings, or adding new floor area. A physical addition may also be subject to zoning limitations, setbacks, height restrictions, and other site-specific planning requirements.
Depending on the property's location and the work proposed, coastal regulations or additional review may apply. Confirm the relevant requirements with the City of Newport Beach and other applicable authorities before proceeding.
Do not assume that a previous addition or existing structure has the necessary approvals simply because it is already part of the property.
The permitting process can affect the design, timeline, and construction budget. Involving the appropriate contractor, designer, and engineer early can help identify likely requirements and avoid committing to a layout that is not feasible.
Your project plan should include the time needed to prepare documents, obtain required approvals, order materials, and coordinate construction.
The cost of a kitchen expansion depends on more than the size of the room. Structural modifications, new foundations, roofing, plumbing, electrical work, cabinetry, appliances, finish selections, and permit requirements can all influence the final investment.
Before setting a budget, establish the project's priorities and compare different design options. Reworking the existing footprint may be more economical than constructing an addition, although the actual costs depend on the property's condition and the work involved.
Ask for an itemized estimate that identifies labor, materials, allowances, professional services, and major exclusions. Make sure you understand which appliances and finishes are included and how changes will be priced.
Set aside a contingency appropriate to the project's complexity. Existing conditions in older homes may become clearer only after demolition, making some additional work difficult to predict in advance.
It is also worth considering the cost of temporary kitchen arrangements during construction. A major renovation may limit access to cooking facilities for part of the project.
A realistic budget helps you prioritize meaningful improvements and avoid sacrificing essential work because too much of the available money was committed to decorative features.
Kitchen expansions involve several connected activities, and the order of construction matters. Structural work, rough plumbing and electrical installation, inspections, insulation where applicable, drywall, flooring, cabinetry, countertops, and appliance installation must be coordinated.
If the project includes an addition, preliminary work may also involve excavation, foundation construction, framing, roofing, exterior finishes, and weather protection.
Before construction begins, ask your contractor for a project schedule that identifies major phases, expected dependencies, and potential delays. Confirm when key materials must be ordered and when important decisions need to be finalized.
Cabinetry, windows, specialty appliances, and certain finish materials may have lead times that affect the overall schedule. Late selections or changes to approved plans can disrupt installation and increase costs.
Agree on how progress will be communicated and how unforeseen conditions will be handled. Clear expectations help homeowners prepare for temporary disruptions and understand what needs to happen before the next phase begins.
A successful kitchen expansion starts with clear priorities and a realistic understanding of the property. Evaluating the existing layout, establishing structural feasibility, planning storage and workflow, selecting suitable materials, and addressing permitting requirements early can help avoid unnecessary changes during construction.
For some homeowners, reconfiguring the existing space may provide all the improvements they need. Others may benefit from an addition that accommodates a larger island, a dedicated pantry, or a better connection to outdoor living areas.
The right design is the one that improves everyday functionality while respecting the home's architecture, the available property space, and the project budget.
Builderwell Design & Build helps homeowners throughout Corona del Mar, Newport Beach, and Orange County plan and manage residential remodeling projects. From evaluating kitchen layouts and coordinating structural considerations to managing material selections and construction, our team focuses on creating practical, well-integrated improvements tailored to each home.
Planning a kitchen expansion in Corona del Mar? Contact Builderwell Design & Build to discuss your goals and explore a design that makes better use of your space without unnecessary complexity.


