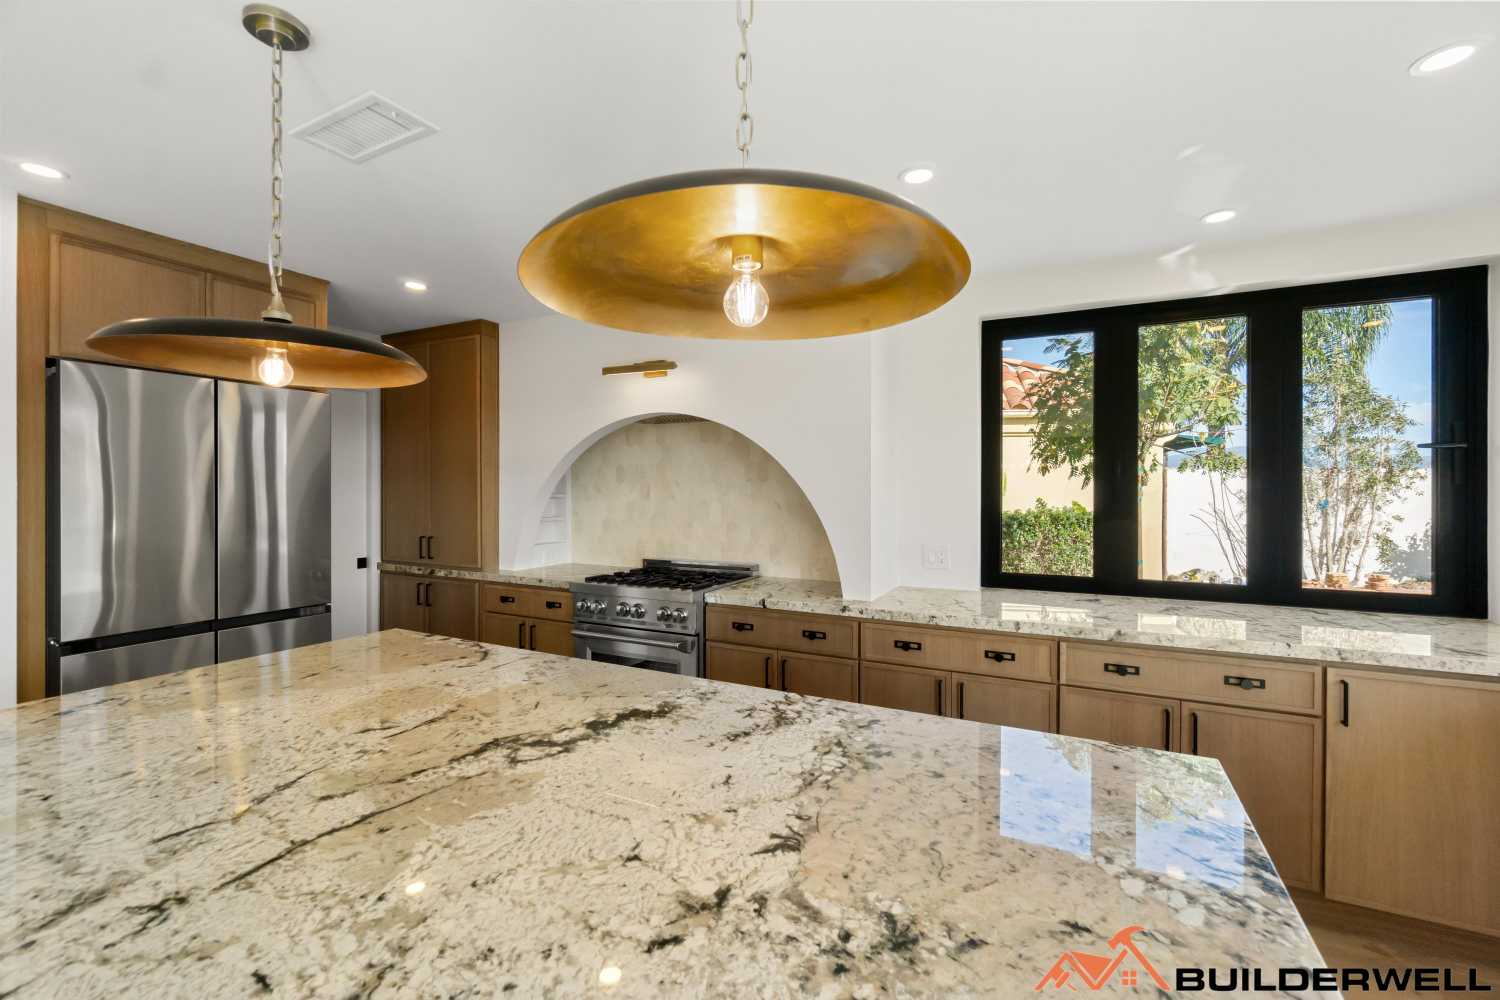
A whole-home remodel gives Newport Beach homeowners the opportunity to rethink how their property looks, feels, and functions. Instead of updating one room at a time, you can address the entire home's layout, aging systems, storage, lighting, and interior finishes through one coordinated renovation plan.
The challenge is making sure all these changes work together. A kitchen redesign may affect plumbing, a new floor plan may require structural modifications, and updated windows can influence both the exterior appearance and interior comfort. Without a clear plan, individual decisions can create unexpected costs and construction delays.
The best approach is to establish your priorities before design work begins, understand the property's existing condition, and coordinate the renovation from the earliest planning stages.
For homeowners considering a whole-home remodel in Newport Beach, here is how to organize the process and make informed decisions at each stage.
Before discussing finishes or architectural styles, identify what is not working in your current home.
Perhaps the kitchen feels disconnected from the living room. Maybe the bedrooms lack storage, the bathrooms need updating, or the house no longer accommodates your family's changing needs. You may also want to modernize an older property while retaining its original architectural character.
Write down the improvements that matter most and separate them into three categories:
This exercise helps establish priorities before the budget becomes tied to specific products or design choices.
It also makes it easier to evaluate alternatives. If improving the kitchen's workflow matters more than installing premium decorative finishes, the design and budget should reflect that decision.
A whole-home remodel should begin with an understanding of the house as it stands today. This is particularly important for older Newport Beach properties, where previous renovations, aging materials, or concealed damage may affect the scope of work.
Have the relevant areas evaluated for structural condition, roof performance, moisture intrusion, plumbing, electrical systems, and heating and cooling equipment.
If you are considering removing walls, changing room configurations, or enlarging openings, determine which structural modifications may be necessary before finalizing the layout.
It is also worth reviewing available permit records when the home's renovation history is unclear. Previous alterations may affect what needs to be repaired, verified, or brought into compliance during the project.
Do not overlook less visible concerns such as inadequate ventilation, deteriorated window assemblies, or water damage around bathrooms and exterior openings.
Discovering these issues early allows the team to plan appropriate repairs alongside the renovation instead of treating them as unexpected additions after demolition begins.
One of the main advantages of a whole-home remodel is the ability to coordinate every room rather than treating each space as a separate project.
Start with the overall floor plan. Consider how people move between the kitchen, dining room, living room, bedrooms, bathrooms, and outdoor areas. Identify unnecessary circulation space, awkward transitions, and rooms that no longer serve their intended purpose.
Depending on the property, improvements might include opening selected living areas, creating a more private primary suite, improving access to the backyard, or converting an underused room into a home office.
However, an open floor plan is not automatically the best answer. Some households benefit from defined spaces for working, relaxing, and entertaining. The design should reflect the way you actually live rather than follow a trend without considering its practical value.
Once the layout is established, coordinate window placement, lighting, storage, materials, and architectural details across the entire home. This creates a more consistent result and reduces the likelihood of making conflicting decisions during construction.
Kitchens and bathrooms often involve more coordination than other interior spaces because they depend on plumbing, electrical work, ventilation, cabinetry, and specialized finishes.
Their layouts should be settled before construction details are finalized.
Consider how the kitchen connects with nearby living areas, where food preparation takes place, and how much storage is available. Cabinet configurations, appliance locations, counter space, and circulation should be designed around daily use.
If you want an island, make sure the room can accommodate it without restricting movement. In some homes, a peninsula or improved cabinet arrangement may deliver a better result.
Bathroom plans should account for fixture placement, storage, lighting, ventilation, waterproofing, and access. A larger shower or double vanity may be desirable, but the available floor area and plumbing configuration will influence what is practical.
Decide early whether existing plumbing locations can remain or whether moving them is worth the additional cost.
Coordinating these decisions before demolition helps reduce the risk of ordering cabinetry, fixtures, or finishes that no longer fit the approved design.
Homes in Newport Beach can experience exposure to salt-laden air, moisture, strong sunlight, and changing outdoor conditions. These factors deserve attention when selecting materials and planning exterior improvements.
For exterior doors, windows, metal hardware, coatings, and other exposed components, consider durability and maintenance requirements alongside appearance.
Interior materials should also suit the home's environment and intended use. Proper ventilation, suitable moisture-resistant finishes in wet areas, and appropriate window specifications can contribute to long-term performance.
If the remodel includes new windows, larger openings, or changes to the exterior, coordinate those details with the architectural design and any applicable approval requirements.
Coastal considerations should not be limited to the final material selections. The condition of existing exterior assemblies, roof details, drainage, and areas vulnerable to water intrusion should be reviewed as part of the initial assessment.
A clear budget is essential when multiple rooms and building systems are being renovated together. The total cost depends on the home's condition, the amount of structural work, the finish level, the size of the project, and the complexity of the construction.
Begin with a defined scope of work rather than a general estimate based only on the number of rooms.
Your budget should account for design and engineering, demolition, construction labor, materials, plumbing, electrical work, mechanical systems, permits, inspections, and finish installation. If you plan to add space or substantially change the exterior, those items should be included in the initial feasibility review.
It is also important to maintain a contingency for concealed conditions. Opening walls or removing flooring can reveal problems that were not visible during the initial assessment.
If the estimated cost exceeds your target, review the scope before compromising essential work. You might simplify custom cabinetry, choose different finishes, or postpone optional decorative upgrades while retaining the repairs and functional improvements that matter most.
A well-defined budget gives you a framework for making decisions throughout the project instead of reacting to costs as they arise.
Whole-home remodeling may involve several types of work, each with its own approval and inspection requirements. Structural alterations, additions, and changes to electrical, plumbing, or mechanical systems may require permits depending on the proposed scope.
In Newport Beach, planning and zoning requirements can also affect projects that change the building footprint, height, exterior appearance, or other regulated aspects of the property.
Some homes may be subject to coastal development requirements, HOA rules, or recorded property restrictions. These considerations should be checked before the design is finalized.
A useful starting point is the City of Newport Beach's official permitting information and residential plan-submittal requirements. The applicable process depends on the specific project, so do not assume that a permit intended for a simple, single-scope improvement will cover a comprehensive renovation.
The design and construction team should identify the relevant approvals, prepare the necessary documentation, and coordinate the work around required inspections.
Obtaining the appropriate permits before construction begins helps reduce the risk of expensive corrections and delays.
Material selection can have a major effect on the construction schedule. Cabinets, windows, specialty tile, plumbing fixtures, lighting, and custom doors may have different lead times and installation requirements.
If these decisions remain unresolved after demolition begins, the project may experience avoidable interruptions.
Develop a coordinated finish schedule that identifies the selected products, dimensions, finishes, and quantities. Confirm that these selections work with the architectural drawings and the available budget.
It is especially important to finalize items that affect rough construction, including plumbing fixtures, appliance dimensions, electrical requirements, and cabinet layouts.
For materials that are not yet available, discuss suitable alternatives with the design and construction team before making substitutions.
This preparation helps ensure that the finished rooms work together and that installation can proceed in a logical sequence.
A whole-home remodel involves several connected stages. The exact sequence depends on the scope, but the work generally moves from preparation and demolition to structural modifications, rough-in systems, inspections, wall and ceiling finishes, cabinetry, flooring, fixtures, and final detailing.
Structural work and necessary repairs should be completed before cosmetic finishes are installed. Plumbing, electrical, and mechanical work must be coordinated with wall closures and applicable inspections.
Flooring, cabinetry, painting, and fixture installation also need to be sequenced according to the products being used and the requirements of the project.
If you plan to remain in the home during construction, discuss which areas will become inaccessible and whether temporary arrangements are realistic. A comprehensive remodel can disrupt kitchens, bathrooms, utilities, and everyday circulation at the same time.
For many households, temporary accommodation may be more practical than trying to live around extensive construction. The decision depends on the project's scale, duration, and impact on essential living spaces.
A detailed schedule and regular progress updates help everyone understand what is happening and which decisions need attention next.
A whole-home remodel in Newport Beach can take several months, depending on the size of the property, the extent of structural changes, permit requirements, material availability, and the condition of the existing house. Planning the major stages in advance helps homeowners set realistic expectations and prepare for temporary disruptions.
For a substantial renovation that does not involve a major addition or complete structural reconstruction, the following timeline can serve as a starting point.
Weeks 1–4: Initial Assessment and Project Planning
Evaluate the property's condition, identify remodeling priorities, establish a preliminary budget, and determine whether structural or engineering assessments are needed. This stage also helps define the project scope and identify potential constraints.
Weeks 4–10: Design Development and Cost Estimates
Develop the floor plan, select the major improvements, coordinate architectural and engineering details, and obtain construction estimates. The exact duration depends on the complexity of the design and how quickly decisions are finalized.
Weeks 8–16 or Longer: Permits and Pre-Construction Preparation
Prepare and submit the required documents, address review comments, finalize material selections, and coordinate contractor scheduling. This stage can overlap with design development, but permit review and revisions may extend the overall schedule.
Weeks 1–3 of Construction: Demolition and Initial Repairs
Remove designated finishes and fixtures, expose areas requiring inspection, and investigate concealed conditions. Address necessary structural repairs or water damage before proceeding with new installations.
Weeks 3–8: Structural Work and Building Systems
Complete planned framing changes and coordinate plumbing, electrical, HVAC, and other rough-in work. Required inspections should take place before affected walls and ceilings are closed.
Weeks 7–14: Walls, Ceilings, Flooring, and Cabinetry
Install drywall and other wall finishes, prepare surfaces, and progress with cabinetry, flooring, tile, and related interior work. The sequence may vary depending on the materials and the number of rooms being renovated.
Weeks 12–20 or Longer: Fixtures, Finishes, and Final Details
Install lighting, plumbing fixtures, appliances, hardware, and remaining finishes. Complete painting touch-ups, test systems, address deficiencies, and arrange required final inspections.
These construction stages can overlap, so the timeline is not a strict week-by-week formula. A straightforward project may finish sooner, while extensive structural changes, additions, concealed damage, custom materials, or approval delays can push completion well beyond these estimates.
For planning purposes, homeowners should discuss a project-specific schedule with their contractor before construction begins. If the renovation affects the kitchen, bathrooms, or essential utilities, also decide whether temporary accommodation will be necessary.
The most reliable timeline is built around an agreed scope, completed design decisions, realistic material lead times, and the approvals required for the property.
Whole-home remodeling involves architects or designers, engineers, tradespeople, suppliers, inspectors, and the homeowner. When decisions are handled separately, information can be missed and changes may create problems elsewhere in the project.
A coordinated design-build approach can help connect design decisions with construction planning and cost considerations.
For example, the team can evaluate whether a proposed layout is practical to build, whether a selected finish fits the budget, and whether a structural change affects other parts of the design before work begins.
Establish a clear process for approving changes, reviewing costs, tracking decisions, and communicating schedule updates. Any change that affects the scope or price should be documented before the related work proceeds.
This is particularly important when renovating several rooms at once, because a decision in one area can affect materials, labor, and scheduling in another.
Consistent coordination gives homeowners a clearer view of the project and helps keep the finished result aligned with the original goals.
As construction approaches completion, review the work against the agreed scope and approved plans.
Check that cabinetry, doors, windows, flooring, fixtures, lighting, and finishes have been installed as specified. Test the relevant plumbing and electrical systems, verify that appliances operate correctly, and identify any unfinished details that need attention.
Confirm that required inspections have been completed and that applicable final approvals are in place. Ask for relevant product warranties, operating instructions, and maintenance information.
Create a written list of remaining corrections and agree on how those items will be addressed.
A structured closeout process helps ensure that the renovation is not considered complete simply because the major construction work has finished. The home should be ready for normal use, with the agreed work completed and outstanding items clearly documented.
A successful whole-home remodel starts well before demolition. It requires a clear vision, an honest assessment of the existing property, a coordinated design, a realistic budget, and a construction plan that accounts for permits, materials, and scheduling.
For Newport Beach homeowners, addressing the property's specific conditions early can help prevent avoidable surprises and produce a renovation that feels consistent from room to room.
Ready to transform your Newport Beach home? Builderwell Design & Build helps homeowners plan and manage comprehensive residential remodeling projects throughout Newport Beach and Orange County. From reworking outdated floor plans and modernizing kitchens and bathrooms to coordinating whole-home improvements, our team can help you turn your renovation goals into a practical construction plan.
Instead of approaching each room as a separate project, start with a coordinated strategy for the entire property. Contact Builderwell Design & Build to discuss your home, priorities, and remodeling goals, and take the first step toward a renovation designed around the way you want to live.


