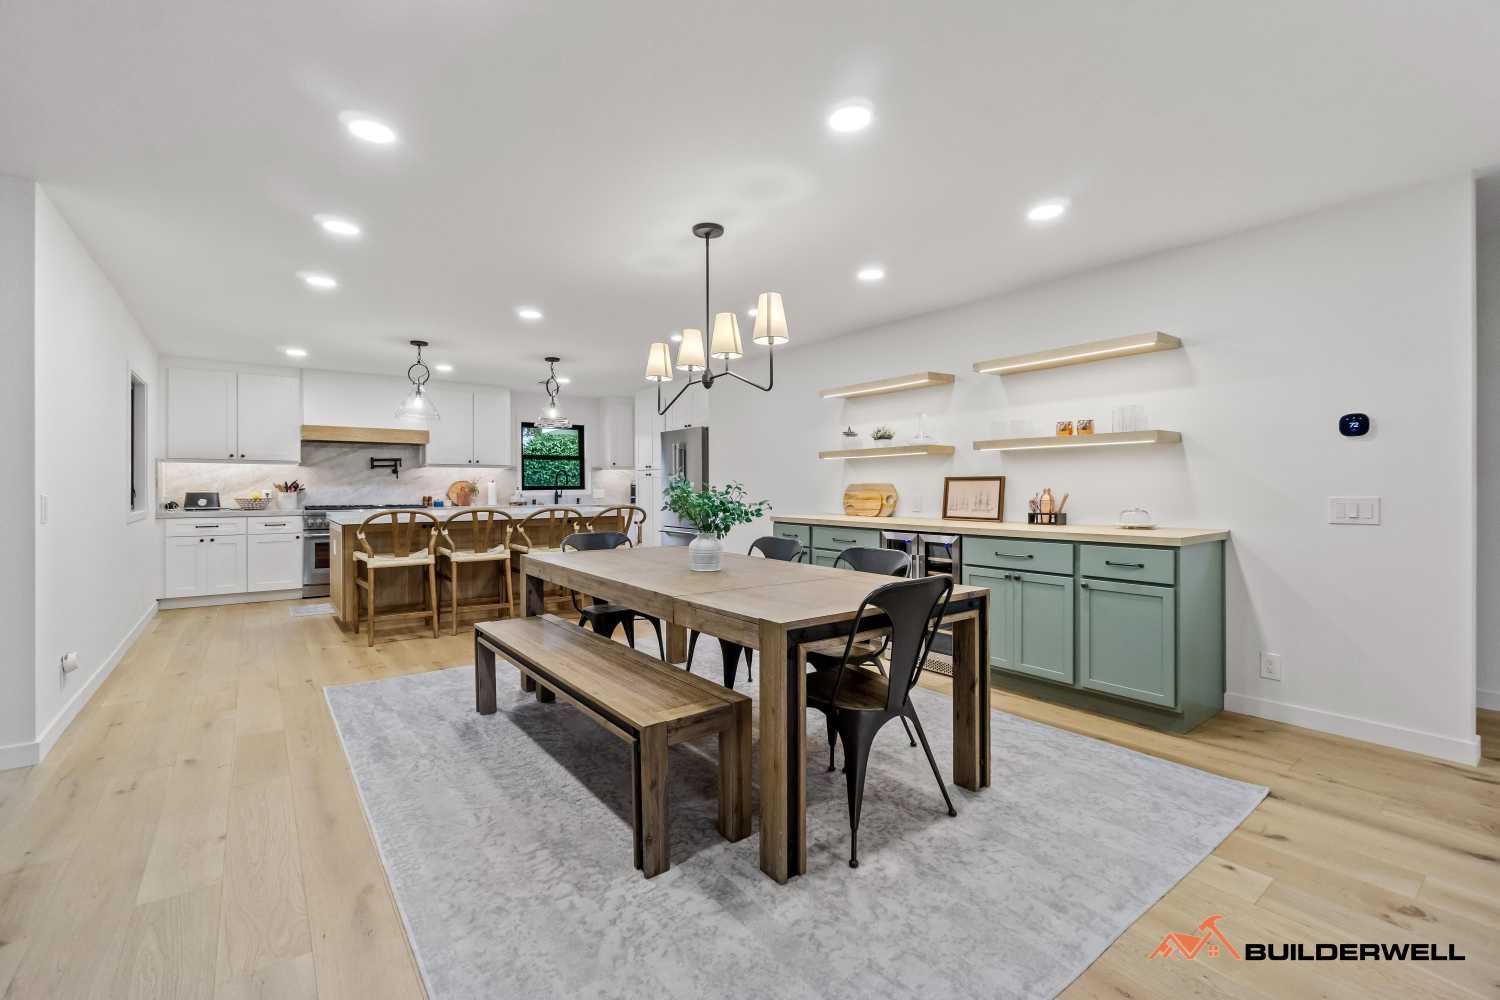
Remodeling an older home in Irvine can involve much more than updating the kitchen, replacing flooring, or opening up a few rooms. Once walls are opened and existing systems are exposed, homeowners may discover outdated electrical components, aging plumbing, structural limitations, or previous work that needs to be brought into the current project.
The age and condition of the home should therefore be considered before the design is finalized. A thorough evaluation can help identify potential problems early and give the remodeling team a clearer understanding of what needs to be addressed.
This is particularly important for Irvine homeowners because remodeling work that alters or enlarges a structure generally requires permits, and the City reviews residential remodeling plans for compliance with applicable city and state requirements.
Before planning major changes, take a close look at how the existing home is built. The original floor plan, structural system, plumbing, electrical service, HVAC, windows, insulation, and other components can all influence the scope of a remodel.
Older homes may have been updated several times over the years. Some improvements may have been completed at different stages, creating a combination of newer and older systems. Previous alterations should be understood before walls are removed or rooms are reconfigured.
A professional evaluation can also identify areas that are likely to require attention once construction begins. This is especially important when the remodel involves removing walls, changing room layouts, relocating plumbing, or modifying ceilings and roofs.
The goal is not to replace everything simply because the home is older. Instead, the existing structure should be evaluated so the remodeling plan can distinguish between components that can remain and those that should be upgraded.
Major remodeling is often the right time to evaluate the home's essential systems. Electrical service, plumbing lines, heating and cooling equipment, and other utilities can become difficult or expensive to modify once new walls and finishes are installed.
Electrical capacity is particularly important when a remodel adds new appliances, lighting, outlets, HVAC equipment, or other loads. The existing electrical panel and distribution should be evaluated to determine whether they can support the planned changes.
Plumbing should also be examined when kitchens, bathrooms, laundry areas, or other wet spaces are being relocated. Moving fixtures can require changes to supply and drainage lines, while older piping may not be suitable for the new layout.
HVAC planning should happen alongside the floor plan rather than after the design is complete. Changes to room sizes, ceiling heights, windows, insulation, and exterior openings can affect heating and cooling requirements. In Irvine, mechanical alterations such as changes to air conditioning, heating, or ventilation equipment can require permits before work begins.
Opening up an older home often involves changing the original floor plan. Removing a wall can create a more open living area, connect a kitchen to a family room, or provide space for a larger addition.
However, not every wall can simply be removed. Some walls carry roof or floor loads, while others may contain important electrical, plumbing, or mechanical systems.
If structural changes are part of the renovation, the existing framing should be evaluated before demolition begins. The remodeling plan may require beams, posts, modified foundations, or other structural solutions to support the new layout.
Irvine's requirements distinguish simple residential remodeling from projects involving structural or framing modifications. Its minor remodel process, for example, does not apply to projects involving changes such as removing existing walls or creating new structural openings.
Planning these changes before construction helps prevent surprises after demolition has already started.
Older homes can contain materials and construction methods that require additional consideration during renovation. Once demolition begins, materials hidden behind walls, ceilings, floors, or other finishes may become part of the project.
One important consideration is asbestos. The City of Irvine specifically advises that homes built before 1994 should be reviewed for applicable requirements, and renovation or demolition work can be subject to South Coast Air Quality Management District requirements concerning asbestos.
Moisture damage is another condition worth investigating. Areas around bathrooms, kitchens, windows, roofs, and exterior walls can develop problems that are not obvious during a normal walkthrough.
The same applies to previous repairs. If an older home has undergone several renovations, the current project should account for how those changes interact with the original construction. Identifying these conditions before finalizing the scope can make budgeting and scheduling more realistic.
Before starting a major remodel, it is useful to understand what work has previously been completed on the property and whether the proposed renovation will require new approvals.
The City of Irvine states that a building permit is generally required to construct, enlarge, alter, repair, improve, remove, convert, or demolish a building or structure, subject to specific exceptions.
For a substantial remodel, plans are submitted for review before the building permit is issued. Irvine's Building and Safety Division notes that submitted plans are reviewed for compliance with adopted codes and regulations, as well as applicable state energy conservation and accessibility requirements.
The city also provides specific residential remodel and addition submittal requirements. Depending on the project, documentation may include architectural and structural information along with details about existing conditions and proposed changes.
If the property is located within an HOA, the homeowner should also review the association's requirements before construction plans are finalized. Irvine notes that HOA approval may be applicable to proposed work.
Once the existing property has been evaluated, the design can be developed around the home's actual needs rather than treating the remodel as a collection of cosmetic upgrades.
For example, a kitchen renovation may create an opportunity to improve circulation, electrical capacity, lighting, storage, and plumbing at the same time. A whole-home remodel may allow several outdated systems to be addressed while the walls and ceilings are already open.
The same approach applies to additions and major floor plan changes. If the project includes new living space, the existing home's structure, utilities, insulation, windows, HVAC, and exterior finishes should all be considered as part of the larger design.
This type of planning is particularly useful for older Irvine homes because it allows necessary upgrades to be coordinated with the visible improvements. Instead of completing one renovation now and opening the same areas again several years later, homeowners can address compatible work within one construction plan.
An older home does not automatically need to be completely rebuilt. The important step is understanding the existing property before deciding what should change.
Evaluating the structure, electrical and plumbing systems, HVAC, previous alterations, potential hazardous materials, and permitting requirements can give homeowners a much clearer picture of what a major remodel will involve.
Builderwell Design & Build provides home remodeling and design-build services in Irvine and throughout Orange County. Our team can evaluate the existing home, develop the renovation plan, coordinate design and construction requirements, and manage the project through completion.


