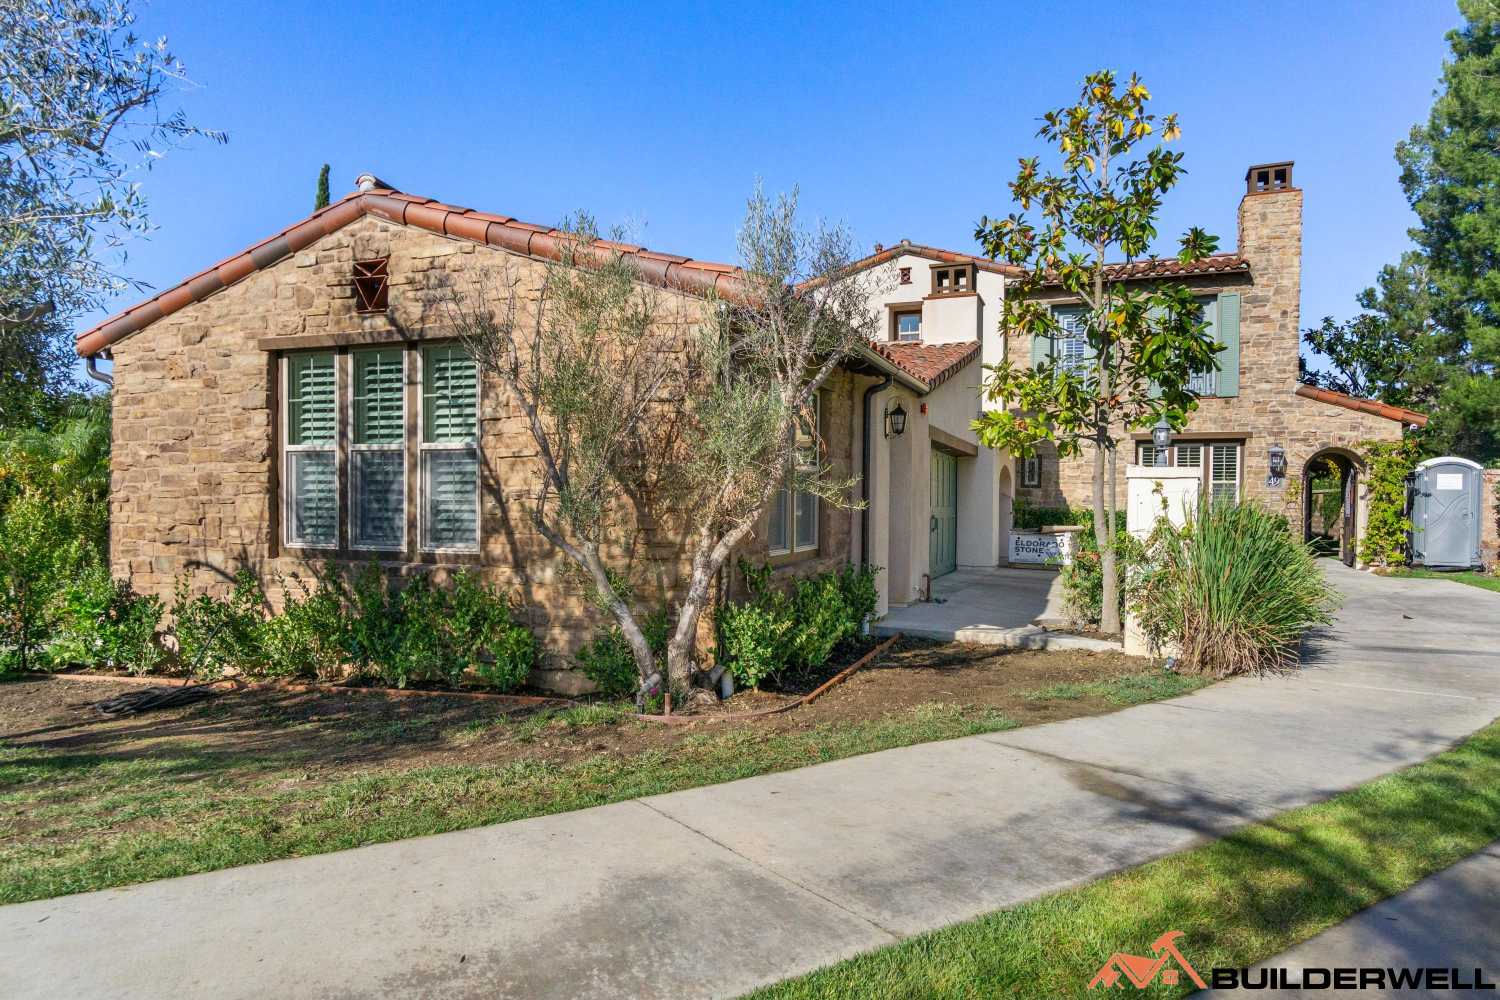
Remodeling a small home in Newport Beach requires careful planning to make every square foot work harder. Limited floor space, compact kitchens, smaller bedrooms, and restricted storage can make everyday living feel crowded, even when the home has a great location and plenty of potential.
The right renovation can improve how the home functions without making it feel cramped. Better room layouts, built-in storage, improved natural light, and carefully planned connections to outdoor areas can create a more comfortable living environment without automatically increasing the home's footprint.
For Newport Beach homeowners, the challenge is finding the right balance between functionality, design, and the property's existing limitations. A successful remodel starts with understanding how the home is used and identifying which changes will deliver the greatest practical benefit.
Before considering an addition, look at how the current rooms connect. Older homes sometimes have narrow hallways, unnecessary partitions, or layouts that use valuable floor space without adding much functionality.
Removing selected walls or widening doorways may improve movement between the kitchen, dining area, and living room. In other cases, simply changing the position of a doorway or reorganizing furniture can make the layout feel more spacious.
An open floor plan is not always necessary. Bedrooms, home offices, and other private areas may benefit from separation. The goal is to eliminate awkward transitions and make better use of the available space.
Before removing walls, determine whether they are load-bearing and whether they contain plumbing, electrical wiring, or HVAC components. Structural changes should be evaluated by qualified professionals before work begins.
A compact kitchen can become frustrating when counter space, storage, and appliance placement are poorly planned. Remodeling provides an opportunity to improve the workflow without taking space away from other rooms.
Start by examining how you prepare meals, store groceries, and use appliances. Frequently used items should be easy to reach, while cabinets and drawers should make use of available space efficiently.
Useful improvements may include full-height cabinets, pull-out pantry storage, deep drawers, under-cabinet lighting, and a more practical arrangement of the sink, refrigerator, and cooking area.
A large kitchen island may not be appropriate for a smaller home. A narrow peninsula or a compact preparation counter can sometimes provide additional workspace without obstructing circulation.
Choose finishes that suit the scale of the room. Consistent cabinetry, simple hardware, and well-placed lighting can create a cohesive appearance without adding unnecessary visual clutter.
In a small home, storage problems often become space problems. Freestanding cabinets, bulky furniture, and poorly organized closets can make rooms feel crowded while leaving other areas underused.
Built-in storage can help solve this issue by fitting the home's dimensions more closely. Consider custom wardrobes, hallway cabinets, kitchen pantry systems, or shelving integrated into an existing wall.
Other options include storage beneath beds, cabinets around selected architectural features, and laundry storage designed around the available footprint. In some homes, reorganizing an existing closet can provide more value than building a new storage area.
The key is to plan storage alongside the floor layout. Deep cabinets in narrow passageways or oversized built-ins in small bedrooms can create new problems if clearances are not considered.
A thoughtful storage plan keeps everyday belongings accessible while preserving usable floor area.
A small home can feel significantly more comfortable when daylight reaches more of the interior. Dark corners, heavy window coverings, and poorly positioned partitions can make rooms feel enclosed.
Start by reviewing existing windows and the way sunlight moves through the home. Where appropriate, larger windows, glazed doors, or wider openings between rooms may help bring daylight deeper into the interior.
Skylights or solar tubes can also be considered for suitable hallways and interior rooms, depending on roof construction and waterproofing requirements.
Interior finishes can support the same goal. A consistent flooring material across connected spaces may make the layout feel more continuous, while lighter wall colors and carefully selected reflective surfaces can help brighten rooms.
Mirrors can improve the sense of depth when positioned thoughtfully, but they work best as part of a broader design plan rather than as a substitute for adequate lighting.
For homes exposed to strong sunlight, window design should also account for glare, privacy, and heat gain.
Small homes often need rooms to serve more than one purpose. A guest bedroom may double as a home office, while a dining area may also function as a workspace or homework station.
Remodeling can make these arrangements more practical through built-in desks, concealed storage, flexible furniture layouts, and improved lighting.
For example, a compact office can be integrated into an unused alcove instead of occupying an entire bedroom. A guest room may accommodate a wall bed and built-in cabinets, leaving more floor space available when the room is not being used for visitors.
Before adding another room, consider whether the existing layout can be adapted to meet the same need. A well-designed multipurpose space may be less expensive and more efficient than expanding the home.
Small homes in Newport Beach can benefit from making better use of outdoor areas. A modest patio or backyard may provide valuable additional space for dining, relaxing, or entertaining when it is planned as an extension of the interior.
Depending on the property's layout, replacing a conventional door with a wider sliding door can improve access and strengthen the connection between indoor and outdoor areas.
Other improvements may include a compact patio, built-in outdoor seating, carefully planned lighting, or landscaping that creates distinct areas for different activities.
Keep the design proportionate to the property. Oversized outdoor kitchens, large structures, or complicated landscaping may consume space that would be more useful for everyday movement.
Drainage, privacy, property boundaries, and weather exposure should also be considered. Newport Beach's coastal conditions make appropriate exterior materials and hardware important for long-term performance.
A small bathroom does not necessarily need more square footage to become easier to use. The right fixture selection and layout can improve circulation while providing better storage and lighting.
Consider a vanity sized to the room, a well-designed shower enclosure, recessed storage where practical, and fixtures that do not obstruct movement. A large mirror and layered lighting can also help the room feel brighter.
If the existing bathroom has an inefficient layout, repositioning selected fixtures may improve usability. However, moving plumbing can increase construction costs, so compare the benefits with the expense before finalizing the design.
Ventilation and moisture management deserve particular attention, especially when older finishes are being replaced. Proper waterproofing and suitable materials help protect the surrounding structure from future damage.
Sometimes the existing floor plan simply cannot accommodate the space a household needs. A growing family may require another bedroom, a larger primary suite, or a dedicated workspace.
Before planning an addition, compare it with alternatives such as reorganizing existing rooms, converting suitable underused space, or improving storage. These options may deliver the required functionality without expanding the building.
If an addition is necessary, its feasibility depends on the property's lot size, setbacks, existing structures, zoning requirements, and other applicable restrictions.
Newport Beach properties can have different development constraints depending on their location. Coastal regulations, HOA rules, and site-specific conditions may also affect the proposed work.
An early feasibility review can help establish whether an addition is practical before significant money is spent on detailed drawings and construction estimates.
A small home may need more than cosmetic improvements, particularly if it has not been renovated for many years. Outdated plumbing, electrical wiring, heating and cooling equipment, or deteriorated building materials can affect comfort and long-term maintenance.
Arrange for an assessment of the systems affected by the planned work before choosing final finishes. This is especially important if walls will be opened or the kitchen and bathrooms will be reconfigured.
Depending on the property's condition, improvements may include updating plumbing, increasing electrical capacity where needed, improving ventilation, or replacing aging equipment.
Addressing necessary repairs before installing new flooring, cabinetry, and wall finishes can reduce the risk of reopening completed areas later. It also helps create a more realistic renovation budget.
When remodeling a small home, the goal should not be to spend the most money. It should be to make the changes that improve daily life and suit the property's long-term needs.
Begin by separating essential repairs from optional upgrades. Prioritize structural concerns, water intrusion, outdated building systems, and layout problems that affect how the home functions.
Once the scope is established, obtain estimates that account for labor, materials, demolition, permits, inspections, and any required engineering. Keep a contingency for concealed conditions that may emerge during construction.
Small projects can still become expensive when they involve plumbing relocation, structural modifications, custom cabinetry, or work in several rooms. Finalizing major design decisions before construction begins helps limit avoidable changes.
A coordinated design-build process can help connect design decisions with construction costs, allowing homeowners to evaluate practical alternatives before committing to a final plan.
Not every home improvement requires the same level of approval. Cosmetic work may be relatively straightforward, while structural changes, additions, and alterations to plumbing, electrical, or mechanical systems may require permits and inspections.
Some Newport Beach properties may also be affected by coastal development rules, zoning standards, HOA requirements, or other property-specific restrictions.
Confirm the applicable requirements before starting construction, particularly if the project involves expanding the home's footprint, changing exterior openings, or altering structural components.
Planning for permits early helps establish a realistic schedule and reduces the risk of having to revise work after construction has started.
A small home can offer far more potential than its current layout suggests. With the right design and construction plan, you can create more usable space, improve everyday comfort, and make your home work better without automatically taking on the cost of a major addition.
Builderwell Design & Build helps Newport Beach homeowners turn space limitations into practical remodeling solutions. From kitchen and bathroom renovations to full-home remodeling, layout improvements, and custom additions, our team can help you plan a project around your home's existing structure, your priorities, and your budget.
Don't settle for a layout that no longer works for you. Contact Builderwell Design & Build to discuss your Newport Beach home remodeling project and take the first step toward a home that makes better use of every square foot.


