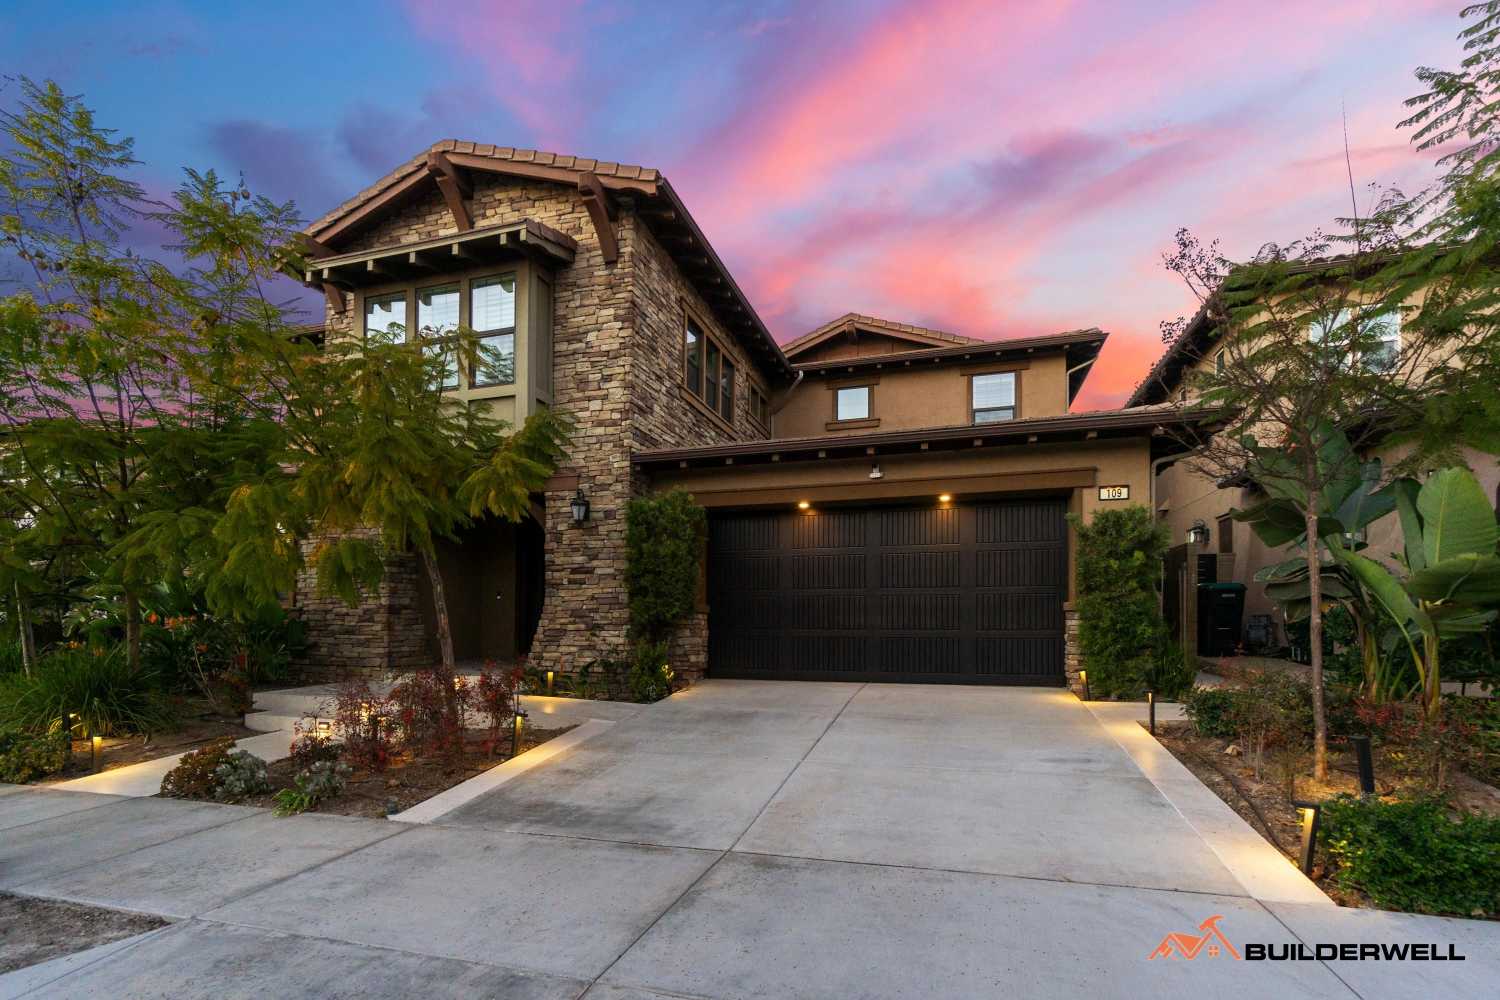
Older homes in Newport Beach often have something that newer properties lack: established character, mature landscaping, and a sense of place that reflects the history of the neighborhood. However, their original layouts, aging building systems, and outdated finishes may no longer meet the needs of modern homeowners.
Remodeling an older home gives you an opportunity to improve everyday comfort while preserving the features that make the property distinctive. The key is knowing what to update, what to retain, and which improvements require more extensive planning.
For homeowners considering a renovation in Newport Beach, a successful project begins with a careful evaluation of the existing property and a clear plan for the work ahead.
Before choosing new flooring, cabinetry, or fixtures, understand the condition of the house. Older properties can have hidden problems that affect the scope, cost, and schedule of a renovation.
A professional assessment should examine the foundation, framing, roof, exterior walls, windows, plumbing, electrical wiring, and heating and cooling systems. Water intrusion, deteriorated wood, outdated wiring, and previous unpermitted alterations may also need attention.
This step is particularly important when a homeowner plans to remove walls, expand rooms, or change the existing floor plan. What appears to be a straightforward cosmetic renovation can become a larger construction project if structural or mechanical issues are discovered after demolition.
Reviewing available permit records can also help clarify which improvements were previously approved and identify work that may need further investigation.
Addressing these concerns early helps establish realistic priorities before money is committed to visible finishes.
Many older Newport Beach homes were designed around a different style of living. Separate rooms, limited kitchen storage, narrow passageways, and small windows can make an otherwise attractive property feel less practical.
A thoughtful remodeling plan can improve how the home functions without removing every original detail.
Connecting the kitchen, dining area, and living room can create better movement between frequently used spaces. However, removing walls should not be the automatic solution for every older floor plan.
Some homes benefit more from widening a doorway, improving sightlines, or repositioning furniture and built-in storage. If a wall supports the structure, an engineer may need to specify the appropriate beam and reinforcement before the opening can be created.
The goal is to make the house feel more connected while retaining useful separation between spaces that serve different purposes.
Original woodwork, built-in cabinets, fireplaces, ceiling details, and well-proportioned windows can give an older home its identity. Replacing all these features with contemporary finishes may leave the property feeling generic.
During the planning stage, identify which elements are worth restoring and which no longer serve a practical purpose. Damaged trim may be repairable, existing doors may be refinished, and selected built-ins may be adapted to provide additional storage.
Combining restored details with updated lighting, modern cabinetry, and carefully selected materials creates a more considered result than simply replacing everything.
A renovation is an opportunity to address systems that may be difficult or expensive to access once new walls and finishes are installed.
Older plumbing may have deteriorated pipes, inefficient fixtures, or layouts that restrict water pressure and functionality. Electrical systems may lack the capacity needed for modern appliances, additional lighting, and home office equipment. Heating and cooling equipment may also be outdated or poorly suited to the home's current layout.
Have qualified professionals evaluate these systems before finalizing the renovation plans.
Depending on the findings, improvements may include replacing sections of plumbing, upgrading electrical panels and wiring, improving ventilation, or installing appropriately sized heating and cooling equipment.
Planning this work alongside the rest of the remodel can reduce the risk of reopening finished walls later. It also helps ensure that the upgraded spaces function as well as they look.
Newport Beach's coastal environment deserves consideration when selecting exterior finishes, windows, hardware, and other building materials. Salt-laden air, moisture exposure, and strong sunlight can affect how certain products perform over time.
For exterior renovations, material selection should account for the property's exposure and maintenance requirements.
Depending on the application, suitable choices may include corrosion-resistant metal hardware, durable exterior coatings, moisture-resistant construction details, and properly specified window and door systems. Products should be selected for their intended use rather than appearance alone.
Interior materials also deserve practical consideration. Flooring, cabinetry, countertops, and paint finishes should suit the household's daily routines and expected maintenance needs.
For example, a busy family may benefit from durable flooring and easy-to-clean surfaces, while a home with large windows may need thoughtful attention to glare, heat gain, and window treatments.
A well-planned material palette can modernize the home while remaining appropriate for its location.
Kitchens and bathrooms are often among the most important spaces to address in an older home because their layouts, storage, fixtures, and plumbing may no longer meet current expectations.
Older kitchens frequently have limited counter space, awkward cabinet arrangements, and insufficient storage for modern appliances. A remodel can improve these limitations through better cabinet organization, expanded preparation areas, updated lighting, and a more efficient appliance layout.
If space allows, a kitchen island may provide additional workspace and seating. However, its size and placement should preserve comfortable circulation and adequate clearance around appliances.
Before selecting finishes, establish how the kitchen will be used. Cooking habits, entertaining, family routines, and available space should guide the design.
Bathroom remodeling can address poor lighting, worn surfaces, limited storage, and inefficient layouts. Updated vanities, improved ventilation, modern fixtures, and well-designed showers can make these rooms easier to use.
Where space is restricted, a carefully planned vanity or shower arrangement may deliver more value than adding expensive decorative features.
Water efficiency should also be part of the specification. Newport Beach's current residential requirements include water-conserving plumbing fixture provisions for certain permitted alterations and improvements. Confirm the requirements applicable to your project before construction begins.
Many homeowners want older homes to feel brighter and more connected to outdoor living areas. Newport Beach properties can benefit from design choices that make better use of existing windows, patios, courtyards, and landscaped spaces.
Start by examining how daylight enters the house throughout the day. Enlarging selected windows, improving interior sightlines, or using lighter finishes may help brighten rooms without requiring a complete structural redesign.
Where appropriate, larger doors can strengthen the connection between indoor living areas and an existing patio or backyard. Covered outdoor seating, improved lighting, and practical landscaping can also make exterior spaces more useful.
These changes require careful planning. Window modifications, new openings, exterior alterations, and additions may involve structural design, building permits, or other property-specific approvals.
The most effective solution is one that improves natural light and circulation while respecting the home's proportions, privacy, and site constraints.
One of the most common renovation planning mistakes is spending too much of the budget on finishes before understanding the condition of the underlying structure.
Foundation movement, damaged framing, roof deterioration, and moisture-related damage can affect both safety and the long-term performance of a remodeled home.
If an assessment identifies these issues, address them before installing new cabinets, flooring, tile, or other finished surfaces. Structural modifications should be designed by the appropriate licensed professionals, and repairs should be completed according to approved plans where required.
It is also wise to maintain a contingency in the construction budget. Older homes can reveal concealed conditions only after walls, ceilings, or flooring are opened. The appropriate allowance depends on the property's condition and the scope of the renovation.
Separating essential repairs from optional upgrades makes it easier to protect the budget if unexpected work becomes necessary.
Remodeling an older home may require building permits and plan review, particularly when the project involves structural changes, additions, electrical work, plumbing alterations, or major mechanical upgrades.
Newport Beach also has coastal development regulations that may affect certain properties and proposed improvements. Requirements depend on the property's location, the type of work, and applicable exemptions. Not every interior remodel requires a coastal development permit, so the project should be evaluated individually.
Before construction begins, confirm the applicable requirements with the City of Newport Beach and identify whether planning review, engineering documents, or additional approvals are needed.
Homeowners should also check any applicable HOA rules, recorded property restrictions, and neighborhood design requirements. HOA approval and city permits are separate processes, and obtaining one does not automatically satisfy the other.
An experienced design-build contractor can help coordinate the project team, organize construction documents, and plan the work around the necessary reviews. This preparation can reduce avoidable delays and limit the risk of expensive changes after construction has started.
Not every older home is best served by a conventional renovation. In some cases, extensive structural deterioration, restrictive layouts, or the scale of the desired changes may justify comparing remodeling with partial reconstruction or a complete rebuild.
The decision should consider the existing structure, the improvements required, the homeowner's goals, the property's development constraints, and the total project budget.
A remodel may make sense when the existing structure is in good condition and the main problems involve layout, finishes, or selected building systems. More extensive reconstruction may deserve consideration when major components require replacement or the desired design would substantially alter the existing house.
However, rebuilding is not automatically simpler or more economical. Demolition, new construction requirements, design approvals, site conditions, and coastal regulations can all affect feasibility.
A detailed assessment and preliminary cost comparison can help homeowners understand the realistic options before committing to a direction.
A successful renovation needs more than a list of design preferences. It requires a clear understanding of the construction scope, expected costs, project sequence, and decisions that must be finalized before work begins.
Start by separating essential repairs from improvements that can be adjusted or postponed. Obtain estimates based on a defined scope, including demolition, structural work, mechanical systems, materials, labor, permits, and inspections.
Allow time for design development, engineering, material selections, permit review, and contractor scheduling. Construction may take longer if the project involves extensive structural changes, custom materials, or concealed conditions discovered during demolition.
Making major decisions early helps reduce delays caused by late design changes or unavailable materials.
A coordinated design-build approach can be useful when homeowners want the design and construction teams to work together from the planning stage. This allows practical construction considerations to inform design decisions before they become costly field changes.
Remodeling an older home in Newport Beach is an opportunity to improve comfort, correct long-standing problems, and create spaces that better reflect the way you live today. The strongest results come from balancing modern functionality with the architectural qualities that make the original property worth keeping.
Start with a detailed assessment, establish clear priorities, and resolve structural, mechanical, and permitting questions before focusing on finishes. With careful planning and the right construction team, an older home can become more functional and comfortable without losing its distinctive character.
Builderwell Design & Build helps homeowners plan and manage residential remodeling projects in Newport Beach and throughout Orange County. If you're considering a renovation, begin with an evaluation of your home's existing condition and a clear discussion of the changes you want to make.


