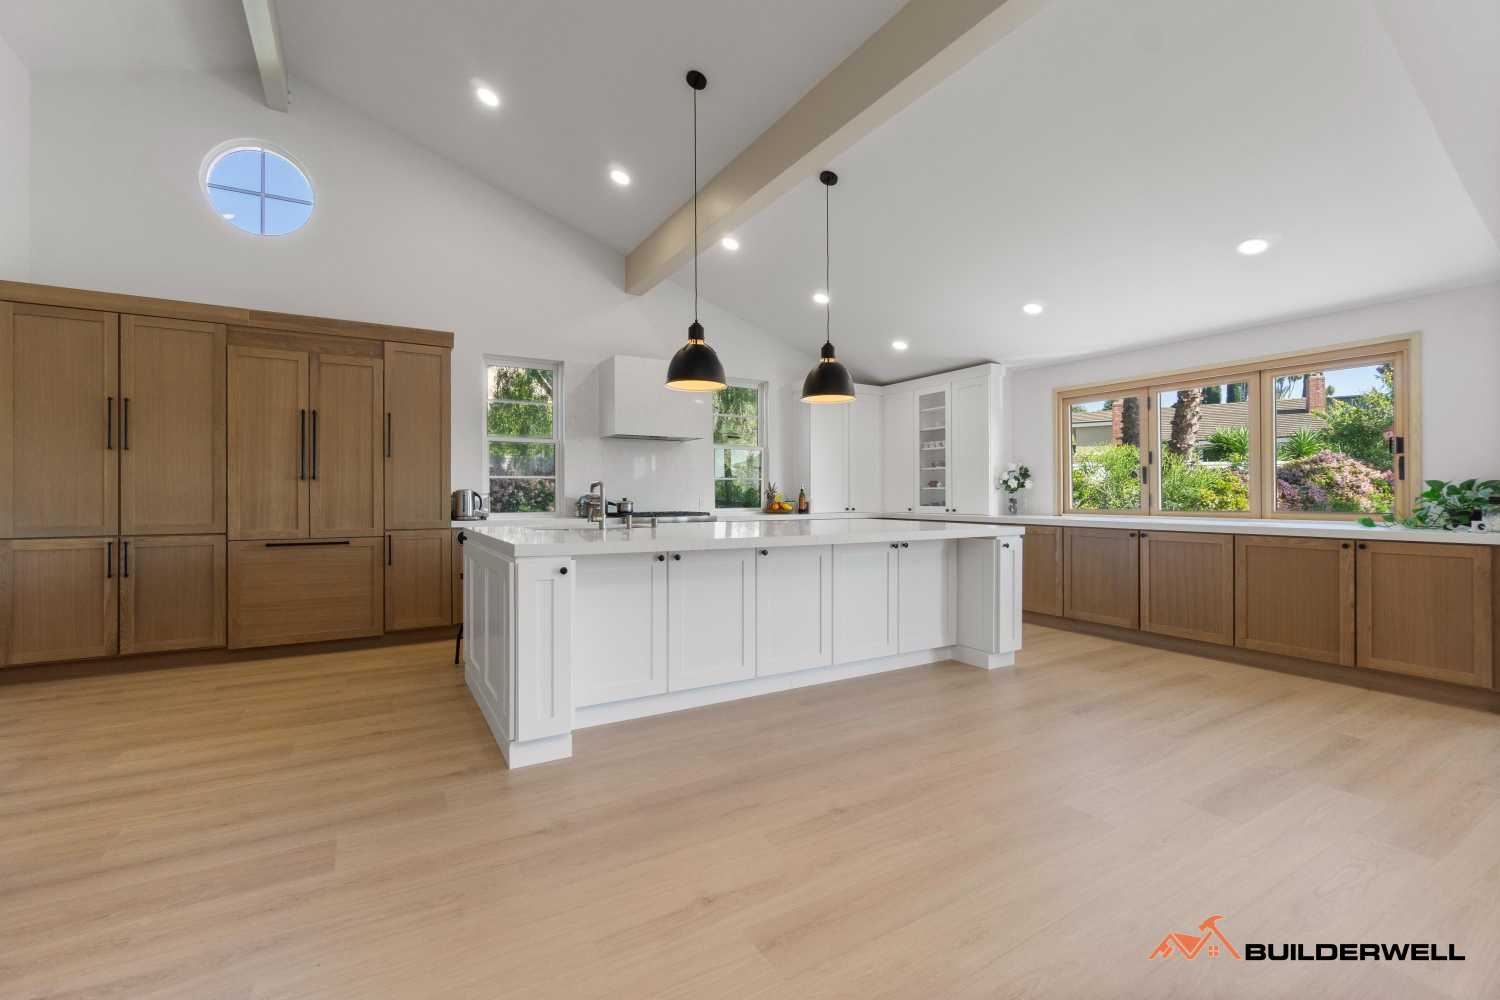
An outdated floor plan can make a home feel smaller and less functional even when there is enough square footage. Closed-off rooms, narrow hallways, limited storage, poorly positioned doors, and separated kitchen and living areas can make everyday activities harder than they need to be.
This is common in older homes throughout Orange County, where layouts may have been designed around how families lived decades ago. A major remodel can provide an opportunity to rethink how rooms connect, where natural light enters, and how the available space is used.
The goal is not always to create a completely open floor plan. In many cases, a better solution is to reorganize selected areas while keeping useful walls and defining separate spaces where they serve a purpose.
Before removing walls or changing rooms, it helps to identify the specific problems with the existing layout. A kitchen may be isolated from the rest of the home, bedrooms may lack privacy, or the main entry may lead directly into a living area without a useful transition space.
Traffic flow is another important consideration. People should be able to move between frequently used areas without passing through spaces that are intended to be quiet or private.
Storage can also reveal problems with an older floor plan. A home may have adequate square footage but still lack practical closets, pantry space, cabinetry, or built-in storage.
Understanding these issues creates a better starting point for the remodel. Instead of simply removing walls, the new layout can be designed around how the household actually uses the home.
Removing walls is one of the most common ways to change an outdated floor plan, but taking down every possible wall is rarely the best approach.
Some walls provide structural support, while others contain plumbing, electrical wiring, HVAC components, or other building systems. Even a non-load-bearing wall can serve an important purpose by separating bedrooms, creating storage, or providing privacy.
A remodeling plan should therefore distinguish between walls that limit the layout and walls that contribute to the home's function.
For structural changes, the existing framing needs to be evaluated before demolition. Larger openings may require beams, posts, or other structural solutions, and the proposed work may require structural plans and engineering as part of the permitting process.
One of the biggest opportunities in an outdated home is improving how the main living areas connect.
A kitchen that is separated from the dining and family areas may be redesigned to provide better circulation and visibility. A formal dining room that is rarely used might be incorporated into a larger kitchen or multifunctional living space.
However, an open layout does not mean every room needs to become one large space. Partial walls, wider openings, islands, built-ins, and changes in ceiling height can create visual connections while maintaining useful boundaries.
The right arrangement depends on the home's architecture and the way the homeowners use each area. A successful remodel should improve movement between rooms without sacrificing function.
An outdated floor plan can also limit natural light. Interior rooms may have few windows, while larger exterior openings may be positioned toward spaces that are not used frequently.
During a remodel, the location and size of windows and doors can be reconsidered as part of the overall floor plan. Wider openings can sometimes bring more light into living areas, while interior openings can help distribute daylight between connected spaces.
Skylights, clerestory windows, glass doors, and carefully positioned interior openings can provide additional options when exterior wall space is limited.
Any changes to exterior openings need to be coordinated with the structural design, energy requirements, and applicable permits. Planning these elements together helps ensure that the new layout works both visually and technically.
Kitchens and bathrooms often influence the rest of the floor plan because they depend on plumbing, electrical, ventilation, and structural requirements.
An outdated kitchen may have limited counter space, poor appliance placement, or little connection to the rest of the living area. Reorganizing the kitchen can improve the entire main level, particularly when the new layout creates better connections with dining and family spaces.
Bathrooms can also benefit from improved circulation and storage. In some homes, relocating a bathroom or changing its entrance can make the surrounding bedrooms and hallways more functional.
Moving plumbing can add complexity and cost, particularly when fixtures are being relocated significantly. The design should therefore consider existing utility locations before finalizing the new floor plan.
While open layouts can improve connectivity, some areas of the home benefit from separation. Bedrooms, home offices, bathrooms, and guest spaces often need more privacy than kitchens or family rooms.
An outdated floor plan can sometimes be improved by creating this separation in a more logical way. For example, a primary suite can be separated from children's bedrooms, or a home office can be positioned away from the busiest areas of the house.
Pocket doors, wider cased openings, partial walls, built-ins, and strategically positioned hallways can provide separation without making the home feel closed off.
The result is a floor plan that gives each area a clear purpose while maintaining a comfortable relationship between connected spaces.
Older homes can contain conditions that are not immediately visible. Previous additions, structural modifications, outdated systems, and repairs can all affect how the floor plan can be changed.
Before major demolition, the existing structure should be evaluated. This can help identify load-bearing walls, beam locations, foundation conditions, electrical and plumbing routes, and other factors that may affect the proposed layout.
This evaluation is especially important when the remodel involves multiple rooms or significant structural changes. Understanding the existing home early allows the design to account for real construction conditions rather than discovering limitations after demolition begins.
For Irvine and other Orange County communities, the scope of structural changes can also affect the permit and plan-review requirements for the project.
An outdated floor plan does not necessarily require a complete transformation. The best remodeling approach depends on the home's existing architecture, the property, and the way the space needs to function.
Improving circulation, opening selected areas, adding storage, increasing natural light, and creating better separation between private and shared spaces can make a substantial difference without removing every wall.
Builderwell Design & Build provides home remodeling and design-build services throughout Orange County. Our team can evaluate the existing layout, develop a new floor plan, coordinate structural and building requirements, and manage the renovation through construction.


