As families grow, the way a home needs to function changes. A house that worked perfectly for a couple may start feeling cramped once children arrive, routines become busier, and everyone needs more space.
For many Orange County homeowners, moving is not the only solution. A well-planned renovation can add bedrooms, improve the kitchen, create better storage, and make everyday spaces more practical without giving up the neighborhood, schools, and community the family already enjoys.
The best home renovations for growing families are not necessarily the most expensive ones. They are the projects that solve real problems and make the home easier to live in now while remaining useful as the family grows.
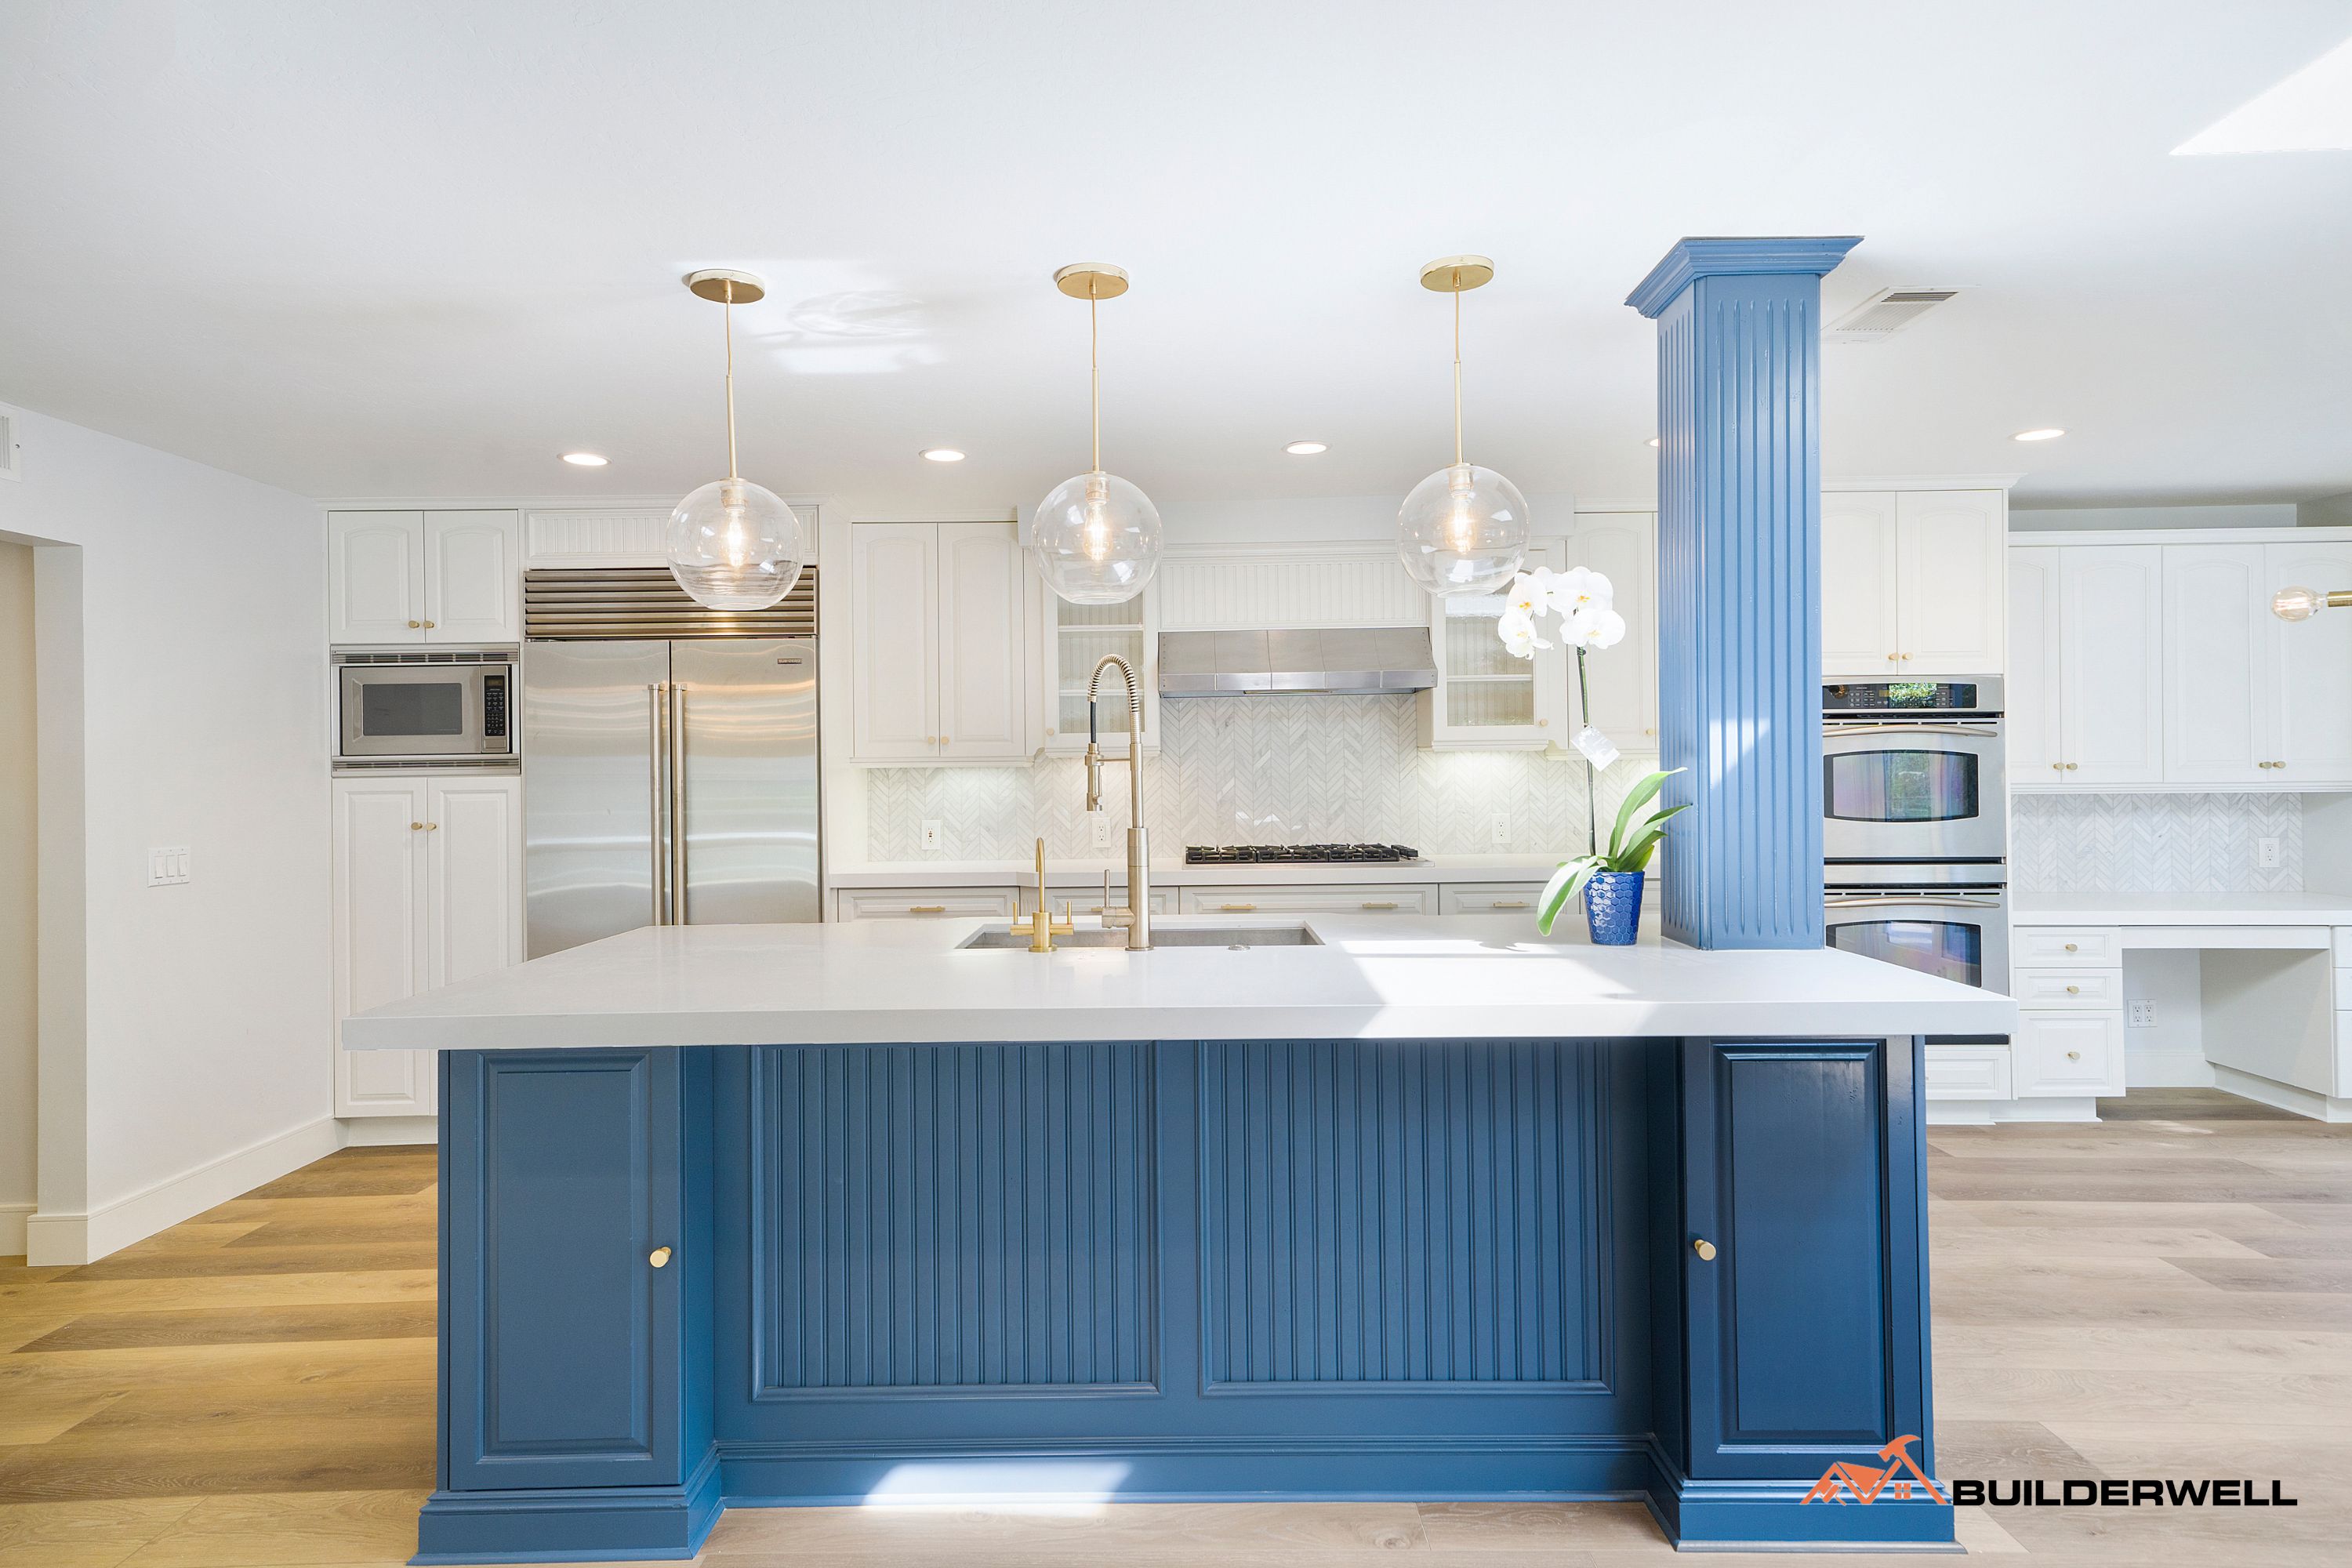
The kitchen often becomes the busiest room in a family home. It is where meals are prepared, children do homework, groceries are unpacked, and family members gather throughout the day.
An outdated kitchen can become especially frustrating when several people need to use it at the same time.
A kitchen remodel can improve the space with:
The goal should not simply be to make the kitchen look newer. The layout should make everyday activities easier and give family members enough room to move around without getting in each other's way.
One of the most obvious signs that a home is becoming too small is the lack of bedrooms.
Adding a bedroom can give children their own space and provide flexibility as they get older. It can also create a guest room that serves another purpose when visitors are not staying.
Depending on the property, homeowners may be able to add a bedroom by expanding the existing footprint, converting an underused area, or adding a second story.
The right approach depends on the lot, existing structure, zoning requirements, and the amount of space the family actually needs.
Growing families often focus on adding bedrooms for children but overlook the primary bedroom.
A larger primary suite can provide parents with more privacy and storage while creating a more comfortable retreat within a busy household.
A well-planned primary suite may include:
For homeowners planning to remain in their Orange County home for many years, a primary suite addition can be a worthwhile long-term improvement.
A small family room can become difficult to manage as children get older. Toys, electronics, furniture, and everyday activities can quickly take over the available space.
Expanding the family room can create a more flexible area for relaxing, entertaining, watching movies, and spending time together.
Opening the family room toward the kitchen can also improve the overall flow of the home.
In many Orange County homes, homeowners are combining living, dining, and kitchen areas to create larger connected spaces while maintaining distinct areas for different activities.
Working from home has changed the way many families use their houses.
A dining table or kitchen counter may work as a temporary office, but it becomes difficult when multiple family members need quiet spaces for work, school, or video calls.
A dedicated home office can provide:
For families with children, creating separate work and study areas can also help prevent the entire home from becoming one large shared workspace.
Children's needs change quickly. A playroom may be useful when they are young but become less practical as they get older.
A flexible study area can adapt as the family changes.
Built-in desks, shelving, storage cabinets, and good lighting can create a dedicated space for homework and creative activities without requiring an entire room.
For larger homes, a separate study room can provide even greater flexibility.
Lack of storage is one of the first problems growing families experience.
Shoes, sports equipment, backpacks, toys, clothing, school supplies, and seasonal items can quickly overwhelm a home that was not designed for them.
During a remodel, homeowners can incorporate storage into areas that might otherwise go unused.
Useful additions include:
Good storage is not simply about adding more cabinets. It is about putting storage where the family actually needs it.
Bathrooms become much more important as the number of people using the home increases.
A growing family may benefit from adding another bathroom, expanding an existing one, or creating a more functional shared bathroom.
Features worth considering include:
If several children share a bathroom, thoughtful planning can make morning routines much easier.
Sometimes the existing floor plan simply does not provide enough space.
A room addition can increase the home's usable square footage while allowing the family to stay in the neighborhood they already know and enjoy.
Popular additions include:
The addition should be designed to complement the existing architecture rather than looking like a separate structure attached to the home.
When lot space is limited, building upward can be an effective way to add living space without taking too much from the backyard.
A second-story addition can accommodate multiple bedrooms, bathrooms, a home office, or a larger primary suite.
However, adding another level requires careful structural evaluation. The existing foundation and structure need to be assessed to determine whether they can support the proposed addition.
It is also important to consider roof design, stairs, privacy, natural light, and the impact on the existing floor plan.
Orange County's climate makes outdoor space especially valuable for families.
A backyard can become an extension of the home with improvements such as:
For families with children, a well-designed outdoor space can provide room to play while giving adults a comfortable area for entertaining and relaxing.
The best outdoor remodeling projects connect naturally with the interior instead of treating the backyard as a completely separate space.
Laundry becomes a much bigger task when the family grows.
A small laundry closet may no longer be practical when several people are generating loads of clothing, sports uniforms, towels, and bedding.
A remodeled laundry room can include:
Positioning the laundry room near bedrooms can also make daily routines more efficient.
One of the biggest advantages of remodeling is the opportunity to plan ahead.
A family may need a playroom today, a study area several years later, and additional privacy as children become teenagers. Designing flexible rooms allows the home to adapt instead of requiring another major renovation every few years.
For example, a large bonus room can eventually become:
Flexible design gives homeowners more value from the same square footage.
An ADU can be another option for families that need independent living space on their property.
Depending on the property and applicable requirements, an ADU can provide space for grandparents, adult children, guests, or other family members.
Unlike a traditional home addition, an ADU is designed as a separate living unit. That makes it particularly useful when family members need privacy while remaining close to the main household.
Before planning an ADU, homeowners should evaluate the available space, access, utilities, local regulations, and overall property layout.
A family home should work for people at different ages and stages of life.
Features such as wider walkways, durable flooring, improved lighting, safer stairways, and easily accessible bathrooms can make the home more comfortable for everyone.
Thinking about accessibility during a major remodel is often easier and more cost-effective than making significant changes later.
It also allows homeowners to create a home that can continue serving the family as children grow and parents get older.
There is no single renovation plan that works for every Orange County family.
A family with young children may prioritize a larger kitchen, playroom, storage, and outdoor space. A family with teenagers may need additional bedrooms, bathrooms, study areas, and privacy. Families caring for older relatives may prioritize a first-floor bedroom, accessible bathroom, or ADU.
The best renovation begins with understanding how the home is currently being used and where the biggest problems exist.
A growing family does not always need a new house. Sometimes the better solution is to improve the home you already own.
From kitchen remodeling and bathroom upgrades to room additions, second-story construction, outdoor improvements, and flexible living spaces, the right renovation can make a significant difference in how comfortably a family lives.
For homeowners throughout Irvine, Newport Beach, Mission Viejo, Aliso Viejo, Huntington Beach, San Clemente, and other Orange County communities, thoughtful planning is the key to creating a home that works for today's family while remaining flexible enough for tomorrow.


