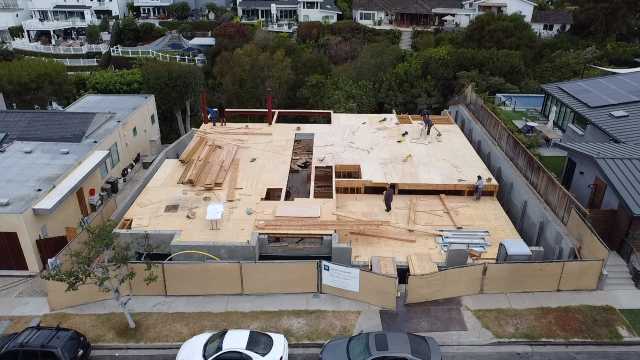
Pre-construction planning is the work that happens before construction begins. It covers the decisions, investigations, design coordination, budgeting, permitting, scheduling, and preparation needed to move a home project into construction with a clear plan.
For Orange County homeowners, this stage can be especially important because residential projects can involve different city requirements, existing property conditions, structural considerations, and multiple trades. Irvine, for example, requires plans and application materials to be reviewed before a building permit is issued, with architectural, structural, electrical, plumbing, mechanical, and grading information required when applicable.
A well-organized pre-construction phase gives the homeowner and construction team an opportunity to resolve important questions before demolition, excavation, or installation begins.
Pre-construction planning starts with understanding the project itself. This means defining what the homeowner wants to change, how much space is involved, which areas of the existing home will remain, and whether the project includes remodeling, an addition, new construction, or a combination of work.
The existing property should then be evaluated. The condition of the structure, foundation, roof, electrical system, plumbing, HVAC, windows, drainage, and other components can affect the scope of construction. For an older home, this evaluation can uncover issues that would otherwise appear after demolition has already started.
Design development is another major part of the process. Floor plans, elevations, structural changes, materials, fixtures, lighting, cabinetry, windows, doors, and other details should be coordinated before construction begins. This gives the contractor a defined scope rather than requiring major decisions to be made during the build.
The pre-construction stage can also establish responsibilities, project schedules, allowances, construction documents, and communication procedures. The more clearly these elements are defined, the easier it is to manage the project once work starts.
Two homes with similar floor plans can have very different construction requirements because of their properties. Lot dimensions, slopes, existing structures, access, drainage, soil conditions, easements, utilities, and neighboring properties can all affect how a project is designed and built.
For a new custom home, site preparation may involve grading, foundation planning, utility connections, and other work before the structure itself can be constructed. For an addition, the new construction needs to connect properly with the existing home while meeting applicable setbacks and other requirements.
The location of the property also matters. Orange County includes cities with their own planning and building processes. A project in Irvine does not necessarily follow the same administrative process as one in Newport Beach, Laguna Beach, or another municipality.
Understanding these conditions before construction allows the design to respond to the property rather than forcing changes after work has begun.
Permitting is one of the most important reasons to plan ahead. A construction project cannot simply move from a concept to a job site without addressing the applicable approvals.
The City of Irvine states that homeowners and contractors must submit plans and application materials detailing the proposed construction for review and approval before a building permit is issued. Once the project is approved, permits are issued and inspections are scheduled throughout construction.
The plans may need to show existing conditions and proposed work clearly enough for the city to determine whether the project complies with applicable requirements. Irvine's plan-check information specifically identifies architectural, structural, electrical, plumbing, mechanical, and grading plans as applicable project documents.
Pre-construction planning allows these requirements to be addressed before the contractor is ready to start work. If the city requests corrections or additional information, those changes can be incorporated before construction rather than disrupting an active project.
A construction budget is much more useful when it is based on an established scope of work rather than an early square-foot estimate.
During pre-construction, the project can be broken into its major components. This may include demolition, structural work, framing, roofing, windows, electrical, plumbing, HVAC, finishes, cabinetry, appliances, landscaping, and other work specific to the project.
Material selections also have a direct effect on the budget. Flooring, countertops, cabinetry, windows, doors, fixtures, appliances, and other finishes can vary significantly in price. Establishing selections and allowances early provides a clearer picture of where the budget is being allocated.
Pre-construction can also identify items that may otherwise become change orders. If a wall is going to be removed, for example, the structural requirements should be determined before demolition. If a kitchen is being relocated, plumbing and electrical requirements should be considered before the final budget is established.
One of the biggest advantages of pre-construction planning is coordination. A home project involves many connected decisions, and changes in one area can affect several others.
Moving a kitchen may change plumbing locations, electrical requirements, cabinetry dimensions, lighting, flooring, and structural conditions. Adding a primary suite can involve framing, HVAC, plumbing, electrical, windows, insulation, and finishes. A new home requires coordination across nearly every building system from the beginning.
When design and construction are coordinated before work starts, these relationships can be addressed as part of one plan.
This is particularly relevant to design-build projects. Instead of developing a design separately and waiting until construction to determine how it will be built, the design and construction teams can evaluate the project together during the pre-construction phase.
A construction schedule should account for more than the time required to build. Material lead times, permit review, inspections, engineering, demolition, site preparation, and coordination between trades can all affect the timeline.
Permit review itself can take time. The City of Irvine states that residential remodeling plan checks have a standard turnaround timeframe, while larger or more complicated projects may require additional time. Plans can also receive correction lists requiring clarification or revisions before permit issuance.
Material availability is another consideration. Custom windows, cabinetry, specialty fixtures, appliances, and other products may have different lead times. Ordering them too late can affect the sequence of construction.
A realistic schedule should therefore be developed before work begins, with major dependencies identified in advance.
No construction project can eliminate every unexpected condition, particularly when working with an existing home. Walls can conceal old plumbing, electrical work, structural modifications, or moisture damage that was not visible during the initial inspection.
However, good pre-construction planning can reduce the number of surprises that are reasonably possible to identify beforehand.
Existing conditions can be documented, structural requirements can be evaluated, plans can be coordinated, and materials can be selected before demolition begins. The construction team can then start with a much clearer understanding of the project.
This does not mean every decision needs to be finalized months in advance. It means the important decisions that affect cost, structure, permitting, and construction sequence should be addressed before they become problems on the job site.
Pre-construction planning is where a residential project moves from an idea into a defined construction plan. It brings together the property, design, budget, permits, materials, engineering, schedule, and construction requirements before work begins.
For Orange County homeowners, this preparation is particularly valuable because project requirements can vary by city and because existing homes often contain conditions that need to be evaluated before major changes are made.
Builderwell Design & Build provides design-build services for custom homes, new construction, additions, and remodeling projects throughout Orange County. Our team coordinates the planning and construction process so important project decisions can be addressed before construction begins.


