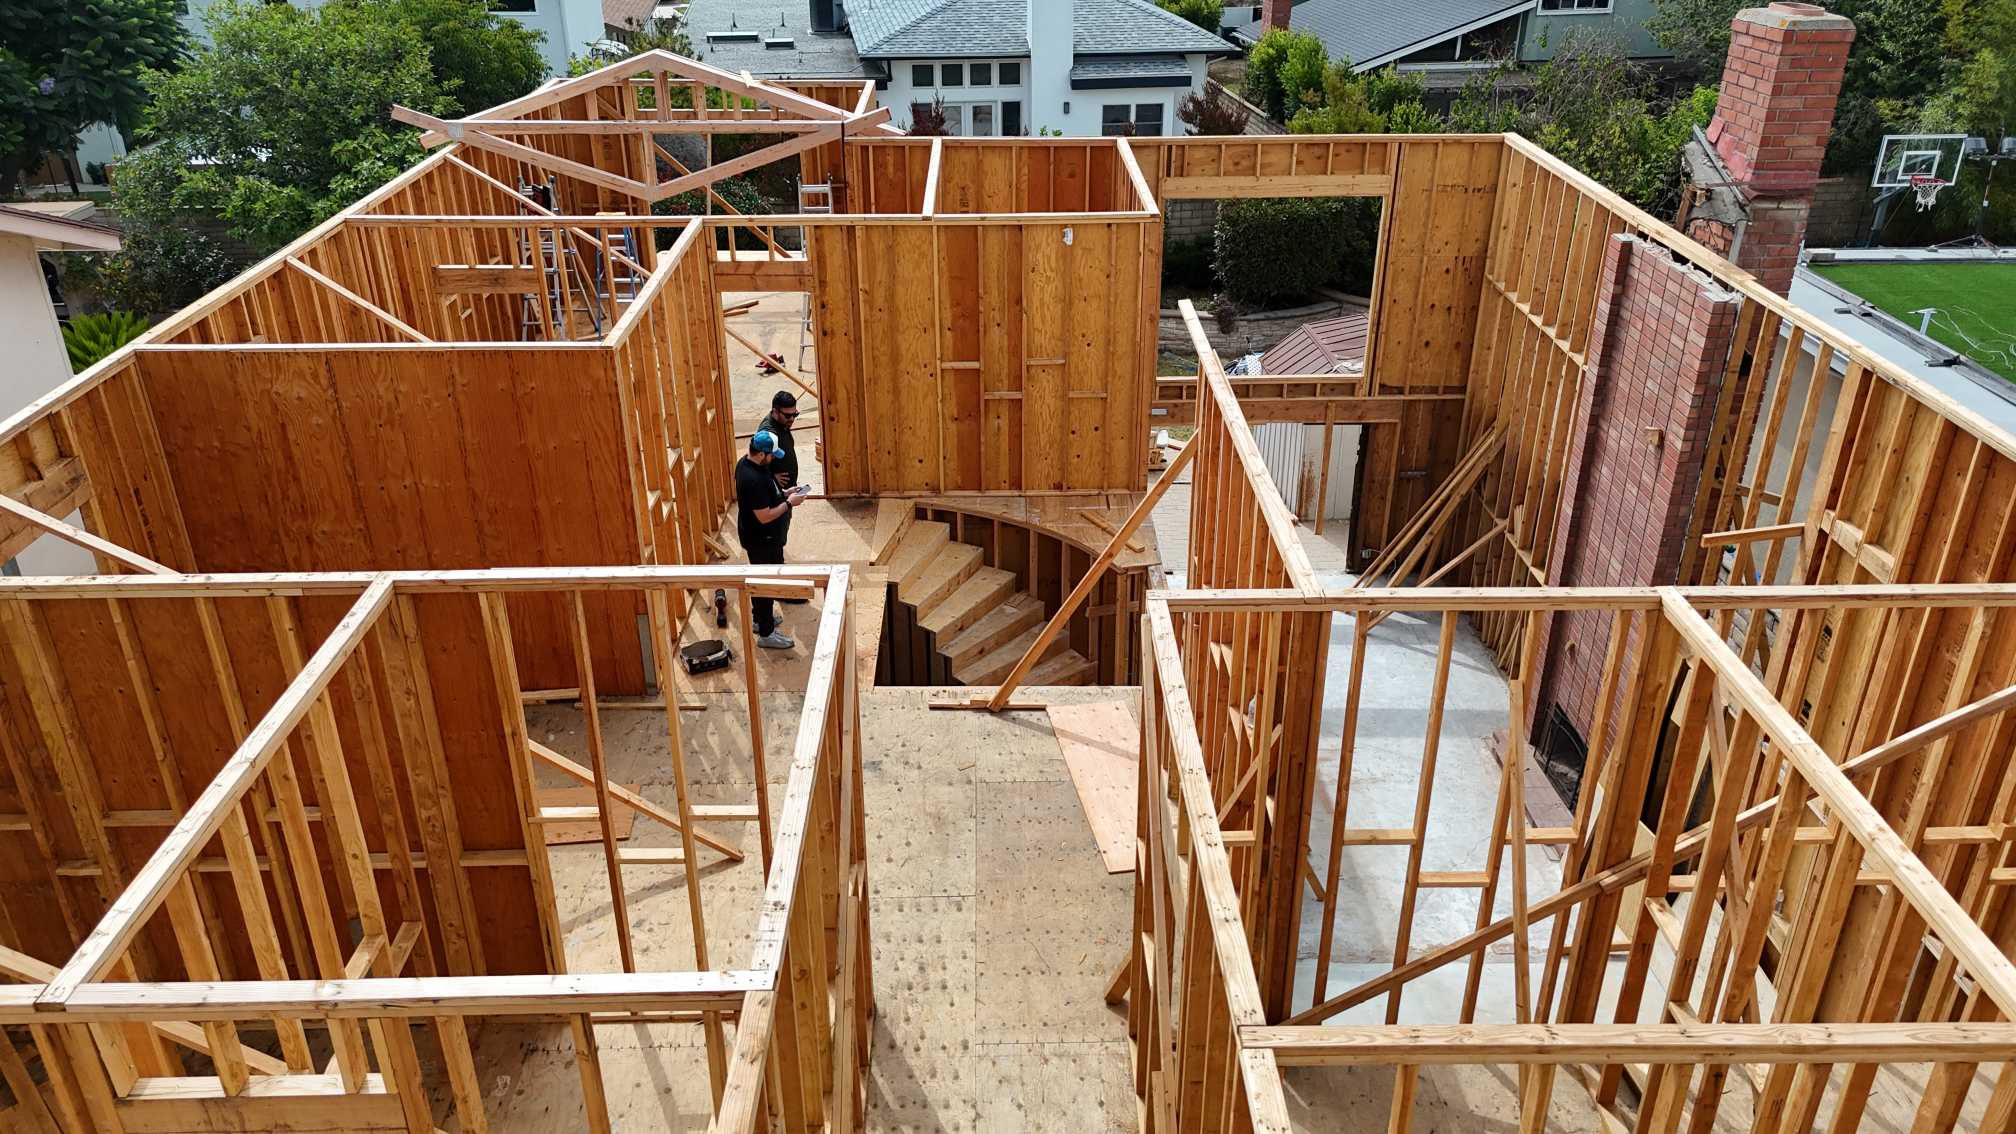
Planning a home addition in Orange County involves more than designing the new space and starting construction. Most additions require permits and plan review before work begins, with the exact requirements depending on the city, size of the addition, structural changes, and systems being modified.
A new bedroom, expanded kitchen, primary suite, or second-story addition can involve several different approvals. Understanding the permitting process early can help homeowners prepare the right plans, account for project costs, and avoid delays once construction begins.
Because Orange County includes many different cities, requirements are not identical everywhere. Irvine, Newport Beach, Laguna Beach, and other municipalities have their own review procedures and local requirements. The safest approach is to determine the requirements for the specific property before finalizing the construction plan.
The primary permit for most home additions is the building permit. It covers the physical construction of the addition and allows the local building department to review whether the proposed work complies with applicable building codes and local requirements.
The building permit application generally requires architectural plans showing the existing home and proposed addition. Depending on the project, plans may need to include floor plans, elevations, sections, roof plans, foundation information, site plans, and construction details. Irvine's residential addition requirements, for example, include architectural and structural plans along with information about the property, setbacks, and existing conditions.
Structural engineering may also be necessary when an addition affects load-bearing walls, foundations, roof structures, or other structural components. A second-story addition typically requires substantially more structural documentation than a simple ground-floor expansion.
The local building department reviews the submitted plans before issuing the permit. After approval, inspections are required at appropriate stages of construction. The City of Irvine describes this process as plan submission and review, permit issuance, inspections, and finalization before the completed space can be occupied.
A home addition often changes more than the floor plan. New rooms may require additional electrical circuits, lighting, outlets, plumbing fixtures, HVAC equipment, or modifications to existing systems. These changes can require additional permits or approvals.
For example, adding a bathroom may require plumbing work for water supply, drainage, fixtures, and possibly sewer connections. Irvine states that residential plumbing permits are required for additions or alterations involving water service, drains, water lines, gas lines, sewer lines, water heaters, and other plumbing systems.
Electrical work can also require a separate permit depending on the scope. This can include new circuits, service changes, lighting, outlets, or other electrical modifications associated with the addition.
Mechanical work may include extending or modifying heating, ventilation, and air conditioning systems. Irvine requires mechanical permits for certain additions, replacements, repairs, and alterations to residential HVAC systems.
These permits are particularly important when an addition creates new living areas. The construction plans need to show how the new space will be properly served by the home's electrical, plumbing, and mechanical systems.
A building permit is only one part of the approval process. The addition must also comply with local zoning requirements, including rules concerning setbacks, height, lot coverage, floor area, and other property-specific restrictions.
The available buildable area can be particularly important on smaller Orange County lots. A proposed addition may need to be redesigned if it extends too close to a property line or exceeds applicable development standards.
Some properties may also have additional planning requirements because of their location or zoning designation. In Newport Beach, for example, residential additions can be subject to local development standards, and certain projects may require additional planning review or a Coastal Development Permit. Recent Newport Beach project records show that additions can involve review for setbacks, height, parking, floor area, and compliance with the city's Local Coastal Program.
This is why checking zoning and planning requirements before completing architectural plans can save time. A design that works physically on the property may still need modifications to comply with local development regulations.
Some home additions involve circumstances that require approvals beyond the standard building, electrical, plumbing, and mechanical permits.
Fire protection can be one example. If the existing home has a fire sprinkler system, an addition may require modifications or an extension of that system. Irvine's current residential addition plan requirements specifically address existing sprinkler systems and state that modifications or additions to the system require separate approval and permitting through the Orange County Fire Authority.
Grading can also become an issue when the project changes the property's elevation, drainage, or site conditions. Depending on the property and scope of work, grading-related permits or reviews may be required.
Projects that affect a public sidewalk, street, alley, driveway approach, or other public right-of-way can require an encroachment permit in addition to the building permit. Newport Beach, for example, requires encroachment permits for construction within public rights-of-way and treats these as separate from building permits.
Properties in coastal areas may also have additional requirements. This is especially relevant for homeowners in communities such as Newport Beach, where coastal regulations can affect certain residential additions.
The permitting process generally starts with developing the architectural and structural plans for the proposed addition. The plans need to show enough information for the local jurisdiction to evaluate the project and verify compliance with applicable requirements.
Once the plans and required application materials are prepared, they are submitted to the appropriate city department for plan review. The reviewing agency may request corrections or additional information before approving the plans.
For example, Newport Beach's current residential addition checklist calls for architectural plans, structural plans and calculations, a site plan, energy documentation, and mechanical, electrical, and plumbing information when applicable. A soils report may also be required depending on the project and city policy.
After the plans are approved and required fees are paid, the applicable permits can be issued. Construction can then proceed according to the approved plans, with inspections performed at required stages.
Working with a design-build contractor can simplify this process because the design and construction teams can coordinate the documentation, engineering, permit submissions, revisions, and construction requirements together.
There is no single permit package that applies to every home addition in Orange County. The requirements depend on the city where the property is located and the specific scope of the project.
A straightforward room addition may primarily involve building and trade permits, while a larger project can involve structural engineering, zoning review, energy documentation, fire protection, grading, coastal approvals, or right-of-way permits.
Starting the permitting process early is one of the best ways to keep an addition project organized. The design should account for setbacks, structural requirements, utilities, site conditions, and local regulations before construction begins.
Builderwell Design & Build provides home addition design and construction services throughout Orange County. Our team coordinates the design, planning, permitting, and construction requirements to help homeowners move from the initial concept to a completed addition with a clear project scope.


