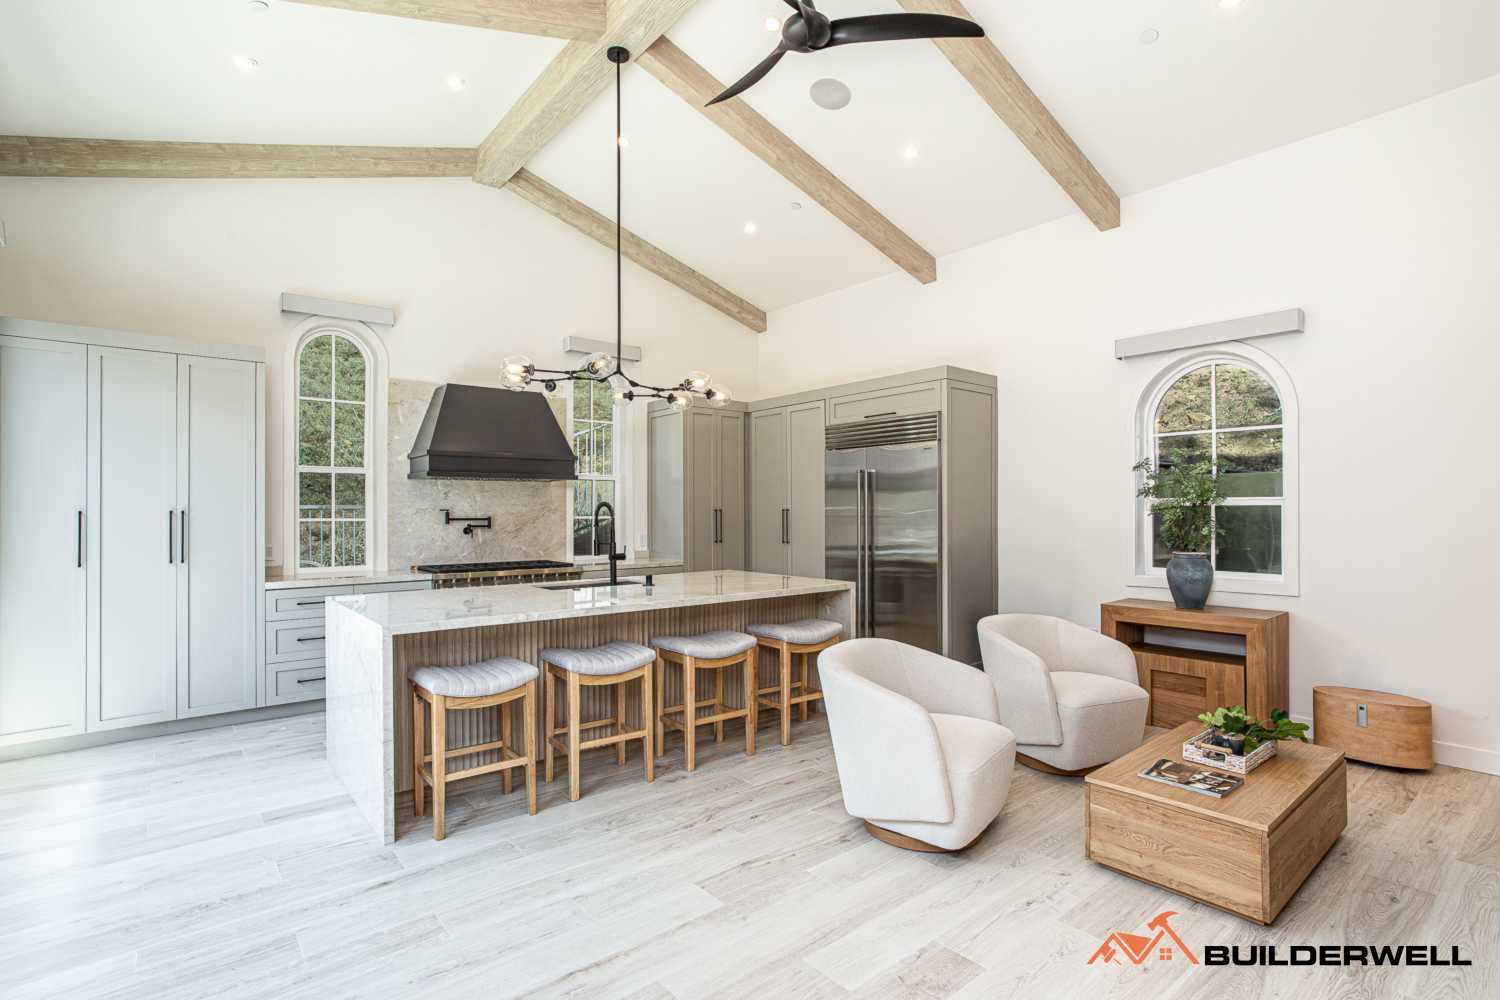
Remodeling a home near the coast in Orange County requires more planning than choosing new finishes and updating the floor plan. Coastal properties are exposed to salt air, moisture, strong sunlight, and other environmental conditions that can affect materials and exterior elements over time.
Local regulations can also influence what can be changed. Depending on the property's location, a remodeling project may involve zoning requirements, coastal regulations, building permits, or additional planning review. In Newport Beach, for example, properties within the Coastal Zone can be subject to Coastal Development Permit requirements, although certain projects may qualify for exemptions.
For homeowners in Newport Beach, Laguna Beach, Dana Point, San Clemente, and other coastal Orange County communities, understanding these considerations before construction can help create a more durable and practical renovation.
Salt air and moisture can be hard on exterior materials, metal components, windows, doors, and other exposed elements. A remodeling plan should take the property's proximity to the ocean into account when selecting materials and finishes.
Exterior materials should be chosen for their ability to handle the local environment rather than based solely on appearance. Metal hardware, fasteners, railings, exterior lighting, and other exposed components may require materials and finishes suited to coastal conditions.
Water management is another important consideration. Roofs, exterior walls, windows, doors, balconies, decks, and drainage systems all need to work together to keep moisture from entering the home. During a major remodel, addressing existing water-management problems can be more valuable than simply replacing visible finishes.
The home's existing condition should also be evaluated before construction begins. Signs of water intrusion, deteriorated exterior materials, or damage around windows and doors can affect the scope of the renovation and should be addressed as part of the overall plan.
Not every coastal property is subject to exactly the same requirements. The location of the home, the type of work being proposed, and the applicable local regulations can determine what approvals are needed.
Newport Beach provides a useful example. The city states that much of its land is within the Coastal Zone, and development within that area can require a Coastal Development Permit. At the same time, certain improvements to existing structures and qualifying single-family projects may be exempt under the city's Local Coastal Program.
The scale of a project can also matter. Recent Newport Beach planning records show Coastal Development Permit applications involving substantial additions and remodels to single-family residences. One 2026 project involved a remodel and addition that increased the home's floor area and height, while another involved an interior remodel with a loft addition.
This makes early planning important. Before finalizing a design, homeowners should determine whether the property is within a regulated coastal area and whether the proposed work requires planning review or a Coastal Development Permit.
A coastal remodel should be designed around how materials will perform over time, not just how they look when the project is finished.
Exterior doors, windows, hardware, railings, roofing components, siding, decking, and other exposed materials may need additional consideration because of the coastal environment. Interior spaces can also benefit from materials that are practical for a home exposed to sand, moisture, and frequent indoor-outdoor activity.
Flooring is one example. Homes with direct access to outdoor areas may experience more moisture and debris entering the interior. Durable flooring that is easy to maintain can make a noticeable difference in frequently used spaces.
The same principle applies to cabinetry, countertops, fixtures, and other interior finishes. Material selections should reflect the way the home is used while complementing the architectural style of the property.
Coastal Orange County homes often have a strong connection between interior and exterior spaces. A remodel can improve that relationship through larger openings, better circulation, covered outdoor areas, patios, decks, or other improvements.
The transition between the two areas needs to be carefully planned. Door locations, floor levels, drainage, weather protection, lighting, and exterior finishes all affect how well the spaces work together.
Large windows and glass doors can also change the way natural light enters the home. Their placement should consider views, privacy, solar exposure, ventilation, and the existing architecture rather than simply maximizing glass area.
For properties with ocean or harbor views, the design should make those views part of the home's everyday experience while still maintaining comfortable temperatures and privacy. The right approach depends on the orientation and characteristics of each property.
Coastal homes are not all built the same way. Some properties have older layouts, previous additions, aging systems, or structural conditions that can affect a renovation.
Before removing walls or changing the floor plan, the existing structure should be evaluated. A wall that appears unnecessary may support part of the home, while relocating plumbing or electrical systems can affect several areas at once.
Older homes may also require upgrades to electrical, plumbing, insulation, windows, or other building systems as part of a larger renovation. Addressing these items during a major remodel can be more efficient than completing cosmetic improvements and discovering system limitations later.
The goal is to make the new work function properly with the existing structure. A successful renovation should feel cohesive rather than like a collection of upgrades completed at different times.
Major remodeling projects generally require permits, and the exact requirements depend on the scope of work and the local jurisdiction. Newport Beach, for example, provides separate permitting pathways for residential additions and alterations and notes that remodels involving multiple permits and plan review are not handled through its simple express-permit process.
Depending on the project, permits can involve building, electrical, plumbing, mechanical, fire, or grading work. Newport Beach also notes that plans may be reviewed by departments such as Planning, Fire, and Public Works.
Projects that affect public property can involve additional approvals. Newport Beach, for example, requires an Encroachment Permit for construction activity within the public right-of-way, which is separate from a building permit.
Handling these requirements during the planning stage gives homeowners a clearer understanding of the project's scope and reduces the likelihood of unexpected changes after construction begins.
A coastal home remodel in Orange County should account for more than the interior design. Environmental conditions, material performance, existing construction, drainage, indoor-outdoor connections, local regulations, and permitting can all affect the final project.
Properties in Newport Beach and other coastal communities may have additional considerations based on their location. Some projects may require coastal review while others may qualify for an exemption, so the requirements should be confirmed before construction plans are finalized.
Builderwell Design & Build provides home remodeling services throughout Orange County, including whole-home renovations, kitchens, bathrooms, additions, and other major residential improvements. Our design-build approach brings planning and construction together so the existing home, proposed design, materials, permitting requirements, and construction scope can be coordinated from the beginning.


