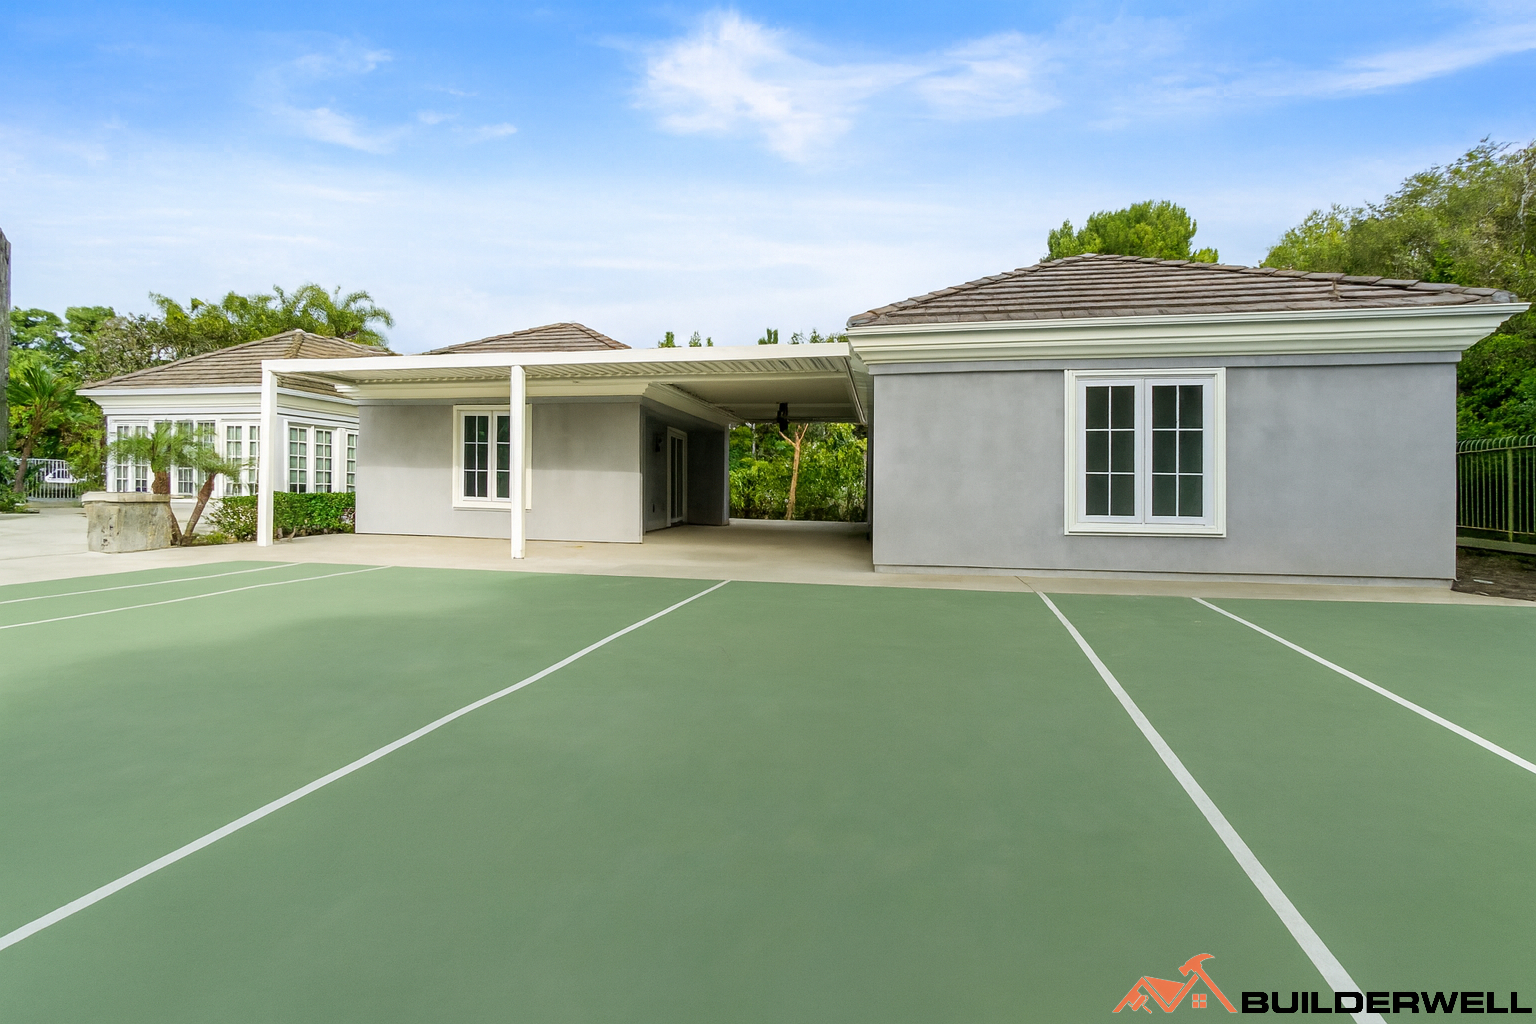
An accessory dwelling unit can add valuable living space to a Newport Beach property without requiring homeowners to leave the neighborhood they already know. An ADU can serve as a private guest suite, space for family members, a home office, or a separate residence, depending on the property's layout and applicable regulations.
Building an ADU is more involved than simply adding another room to a property. The project has to account for the existing home, available site area, access, utilities, structural requirements, design, permitting, and construction. Builderwell Design & Build provides ADU design and construction services in Newport Beach, helping homeowners coordinate the process from initial planning through completion.
Every property has different opportunities and limitations for an accessory dwelling unit. The location of the existing house, available yard area, setbacks, access, utilities, grade, parking conditions, and relationship to neighboring properties can all influence the design. Evaluating these factors early helps determine what type of ADU may work best for the property.
An ADU can take different forms depending on the site and project goals. It may be created by converting an appropriate existing space, constructing an attached unit, or building a detached structure where permitted. Newport Beach also recognizes Junior Accessory Dwelling Units, which are smaller units contained within an existing or proposed single-unit dwelling. The applicable requirements depend on the property and proposed project.
The design should make efficient use of the available space without making the property feel crowded. A well-planned ADU can include a comfortable living area, kitchen, bathroom, sleeping space, storage, and appropriate windows while maintaining a sensible relationship with the main residence. Exterior materials, rooflines, doors, windows, and landscaping can also be selected to complement the existing property.
For Newport Beach homeowners, the location of the property can introduce additional planning considerations. Some properties are within the Coastal Zone, where a Coastal Development Permit may be required depending on the project. The City has also been updating its ADU regulations to reflect changes in California law, making it important to evaluate the current requirements for a specific property rather than relying on outdated information.
The purpose of the ADU should guide the design from the beginning. A unit intended for a family member may need a different layout from one designed for long-term rental use or frequent guests. Understanding who will use the space helps determine the appropriate combination of bedroom areas, living space, kitchen facilities, storage, privacy, and outdoor access.
A thoughtfully designed ADU can feel like a complete home rather than an oversized spare room. Efficient floor planning can create defined areas for cooking, dining, sleeping, working, and relaxing without wasting valuable square footage on unnecessary hallways or oversized spaces. Windows and doors should also be positioned to provide useful natural light while maintaining privacy.
The relationship between the ADU and primary residence deserves careful consideration. An attached unit may need to integrate with the existing structure, while a detached ADU requires its own placement, access, exterior design, and utility coordination. In either case, the new construction should feel intentional and compatible with the architecture of the property.
Planning also needs to account for infrastructure. Plumbing, electrical service, heating and cooling, water connections, sewer or other wastewater requirements, and other building systems can affect the feasibility and cost of an ADU. Addressing these requirements during design helps prevent major changes once construction is underway.
One of the main advantages of an ADU is its flexibility. A separate living space can provide a comfortable place for aging parents or adult children while allowing everyone to maintain a degree of independence. It can also give visiting family and guests a private place to stay without taking over the primary living areas of the home.
An ADU can also support changing needs over time. A space initially used as a home office or guest suite could eventually become living quarters for a family member or another permitted use. Designing the unit with practical storage, durable materials, adequate natural light, and a functional kitchen and bathroom can make it useful well beyond its original purpose.
For homeowners considering an ADU as a rental property, planning should take both usability and applicable regulations into account. Newport Beach's requirements can include restrictions affecting how an ADU is used, and specific projects may have additional conditions. For example, a recent City approval included a recorded restriction prohibiting short-term rental use of the ADU and separate sale of the unit. Requirements can vary by project, so the intended use should be discussed during planning.
The finished unit should also provide an appropriate level of privacy and comfort. Separate entrances, thoughtful window placement, sound control, outdoor areas, and the positioning of the ADU relative to the main house can make a substantial difference. These details are particularly important when two households will be using different parts of the same property.
Successful ADU construction starts with determining whether the proposed project is appropriate for the property. The initial process may include reviewing the existing site, identifying available space, considering the intended use, assessing utilities, and establishing the general scope. From there, the design can be developed around the property's actual conditions instead of relying on a generic ADU plan.
Permitting is another important part of the process. Newport Beach regulates ADUs through its municipal code, and projects may be subject to additional requirements based on their location and characteristics. The City's published materials indicate that Coastal Development Permit requirements may apply to properties within the Coastal Zone. Current city and state requirements should therefore be reviewed as part of project planning.
Once plans are ready and the necessary approvals are addressed, construction requires coordination across multiple trades. Site preparation, demolition where applicable, foundation work, framing, roofing, windows, plumbing, electrical, HVAC, insulation, drywall, cabinetry, flooring, tile, fixtures, painting, and exterior work all need to be completed in the correct sequence. Careful scheduling helps keep the project organized and reduces conflicts between trades.
Builderwell Design & Build uses a design-build approach that connects design, estimating, construction planning, and project management. Having these elements coordinated through one process can make communication easier and allow potential construction issues to be considered while the design is still being developed. For Newport Beach homeowners, that continuity can be especially valuable when an ADU must integrate closely with an existing home and property.
An accessory dwelling unit is a secondary residential unit located on the same property as a primary residence. It generally provides independent living space with facilities such as a kitchen, bathroom, living area, and entrance. Newport Beach also recognizes Junior Accessory Dwelling Units, which have different requirements.
A detached ADU may be possible depending on the property, zoning, site conditions, and applicable regulations. The location of the proposed unit, setbacks, access, utilities, and other requirements need to be evaluated before determining what can be built.
ADU projects are subject to applicable City requirements and permitting procedures. Properties within the Coastal Zone may also have additional approval requirements. The exact approvals depend on the project and property, so requirements should be confirmed during the planning process.
The permitted size depends on the type of ADU, property conditions, applicable zoning and building regulations, and current state and local requirements. The appropriate size should be determined after reviewing the specific property rather than assuming a standard maximum.
An ADU may be used as a residence subject to applicable laws and local requirements, but rental restrictions can apply. Short-term rental use may be prohibited for specific projects, and the intended use should be addressed before construction begins.
An ADU is a substantial addition to a residential property, and the best results come from treating it as a complete construction project rather than simply trying to maximize square footage. Site planning, architecture, utilities, permitting, construction quality, privacy, and long-term usability all deserve attention from the beginning.
Builderwell Design & Build provides ADU design-build and construction services for Newport Beach homeowners who want to add flexible living space while maintaining a cohesive relationship with the existing property. A property-specific evaluation is the best place to start when determining whether an ADU is practical and what type of project makes sense.
Start planning your Newport Beach ADU with Builderwell Design & Build.


